

Address
5822 Nw Aspen Lane, Kansas City, MO
Price
$ 270,000
Property Attributes
- MLS#2638168
- TypeSingle Family
- Listing Status Active
- CountyPLATTE
- CityKansas City
- Area115 - N=I-435-Hwy 152 - S=Mo Rvr - E=Platte Co Ln
- NeighborhoodWalnut Creek Acres
- Zip64152
- StyleTraditional
- Year Built1977
- Taxes$ 3153
- Price$ 270,000
- Bedrooms3
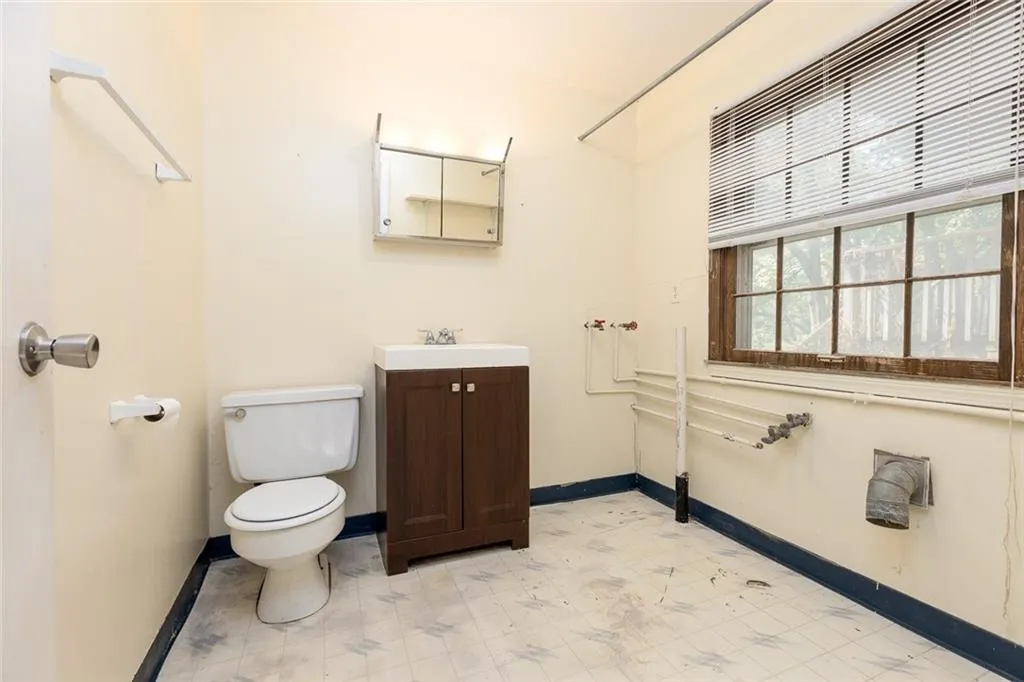
- Full Bathrooms2
- Half Bathrooms1
- Sqr Footage1990
- Lot Size0.278191 Acres
Data Source:
Heartland MLS (HMLS)
Property Description
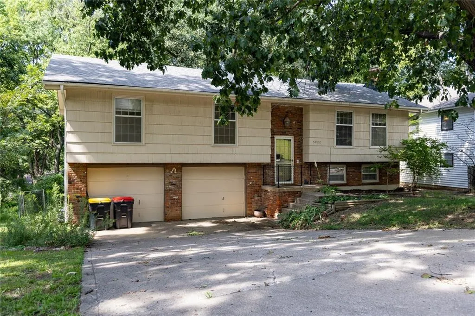
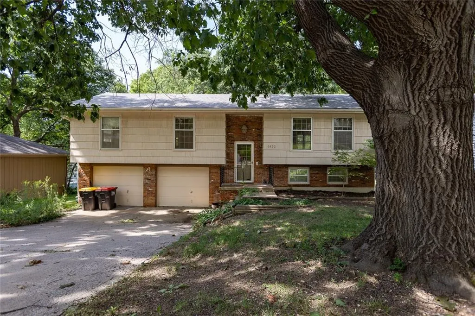
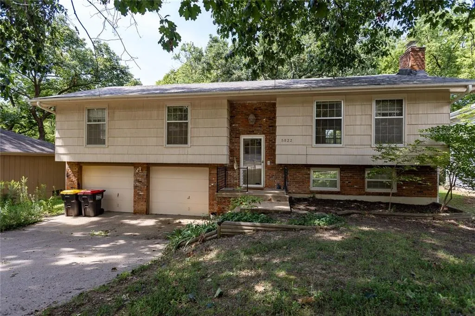
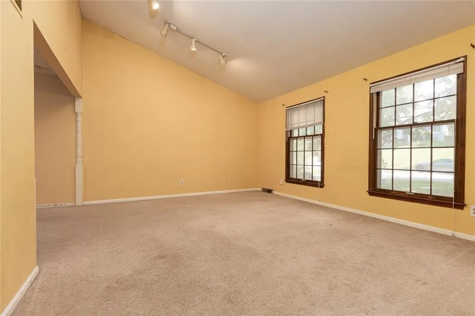
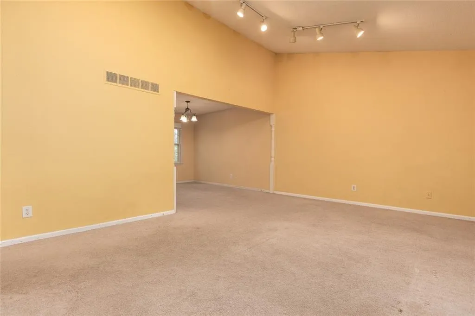
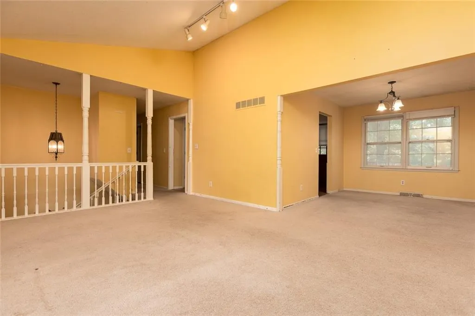
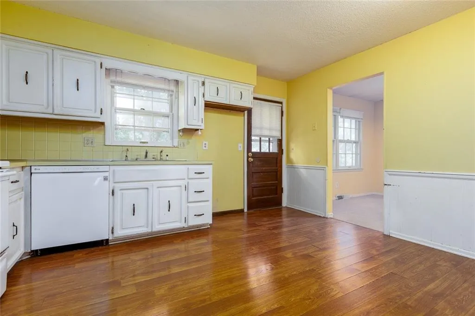
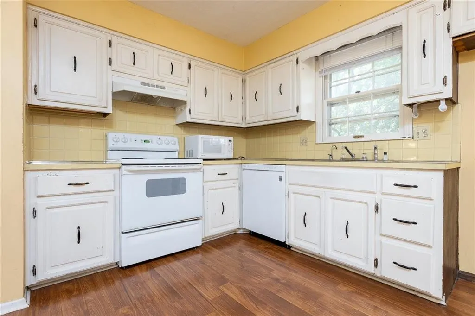
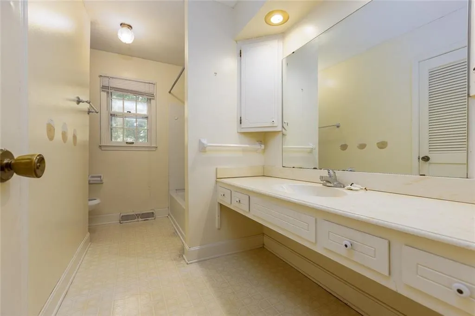
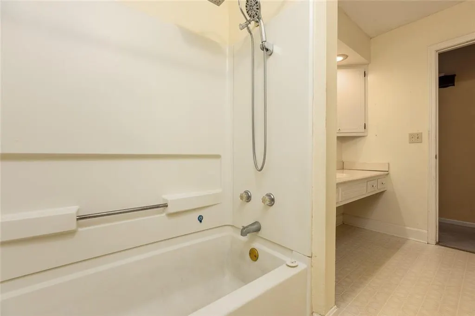
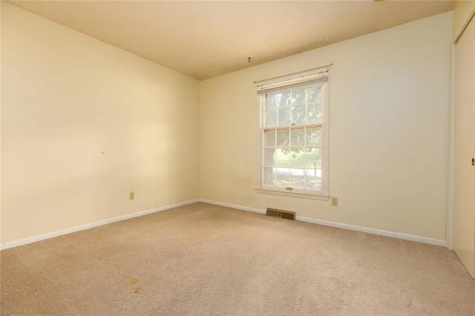
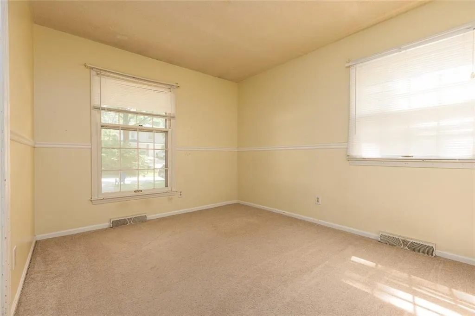
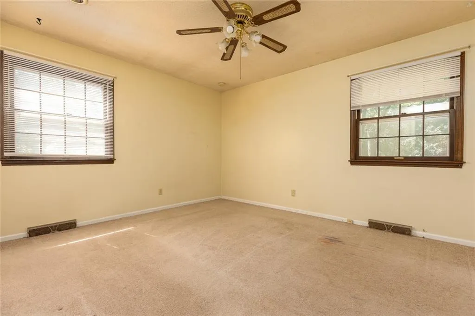
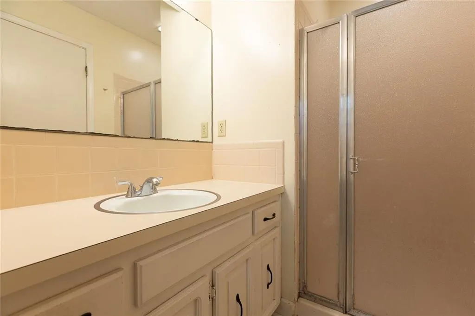
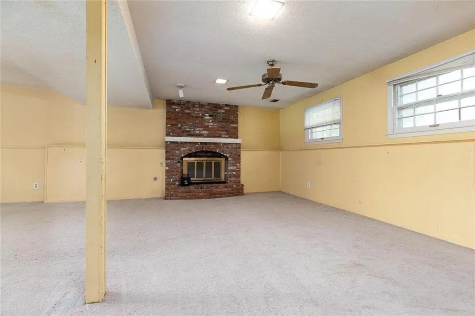
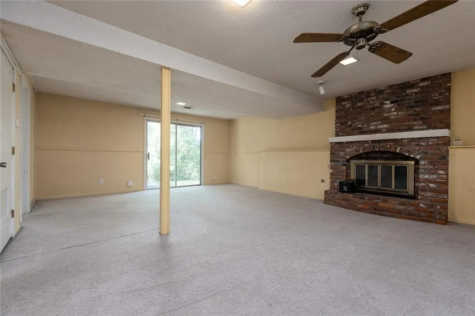
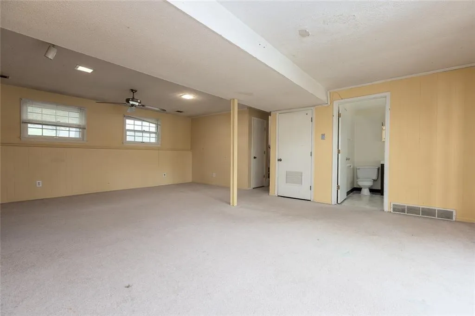
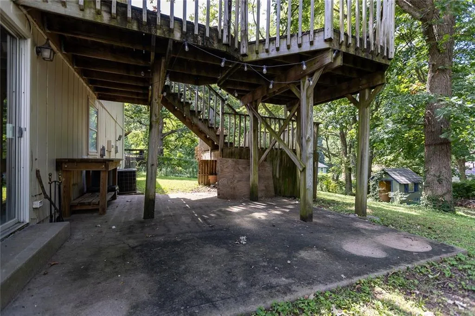
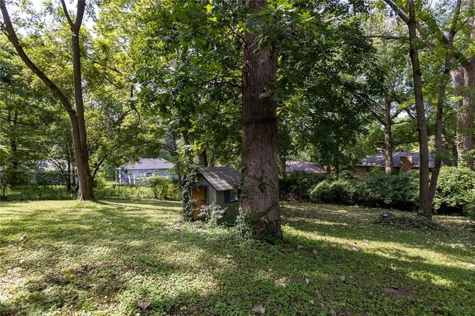
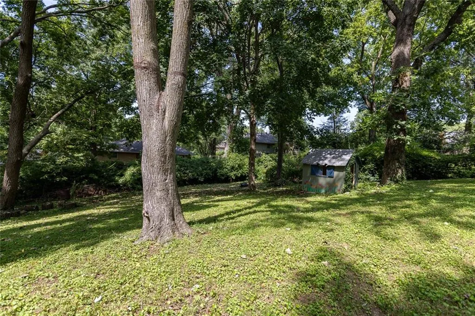
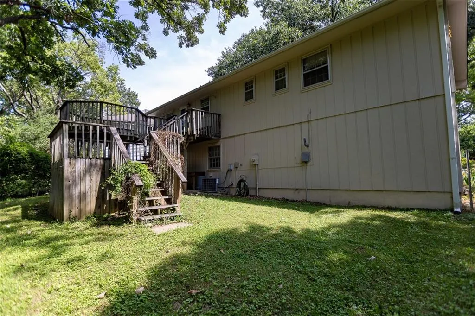
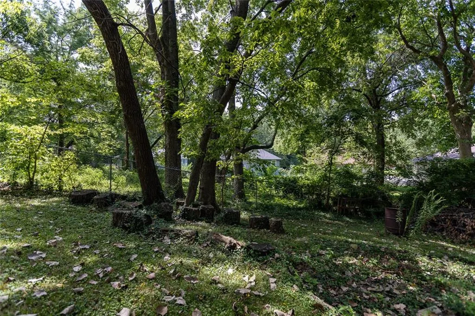
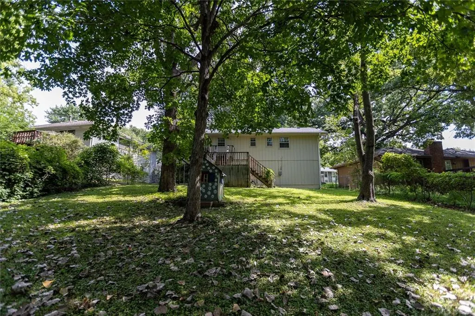
DYI your thing....come and see...Great opportunity in an established neighborhood! This 3-bedroom, 2.1 -bath home offers plenty of space with a functional layout, 2-car garage, and additional lower-level space providing room to spread out, create a recreation area, home office, hobby space, or additional storage. Mature trees add character to the property, while the attached garage and driveway provide convenient off-street parking.
| Elementary School | Middle School | High School |
|---|---|---|
| Graden Elementary School | Lakeview Middle School | Park Hill South High School |
| Price History | |
|---|---|
| 8/22/2026 | Listed $270,000 |
General Features
| Living Area | 1990 |
|---|---|
| Sewer | Public Sewer |
| Heating | Forced Air |
| Cooling | Electric |
| Roof | Composition |
| Garage Spaces | 2 |
| Architectural Style | Traditional |
| Construction Materials | Brick Veneer |
| Year Built | 1977 |
| Property Subtype | Single Family Residence |
| Ownership | Private |
| Assoc Fee Paid Per | None |
| County | Platte |
| Property Type | Residential |
| HOA | No |
| Subdivision Name | Walnut Creek Acres |
| Garage Y/N | Yes |
| Full Baths | 2 |
| Status | Active |
| Directions | Road closure ..easy way is FF Hwy (4th St in Parkville) travel west to Crooked Road...turn onto Crooked Road and follow to Buttonwood...turn onto Buttonwood to send street on your right...2nd st is A |
| High School | Park Hill South |
| City | Kansas City |
| High School District | Park Hill |
| MLS Area | 115 - N=I-435/Hwy 152;S=Mo Rvr;E=Platte Co Ln;W=M |
| Lot Size Units | Square Feet |
| Lot Size Square Feet | 12118 |
| Listing Terms | Cash,Conventional,FHA,VA Loan |
| Elementary School | Graden |
| Middle/Junior High School | Lakeview |
| Public Remarks | DYI your thing....come and see...Great opportunity in an established neighborhood! This 3-bedroom,2.1 -bath home offers plenty of space with a functional layout,2-car garage,and additional lower-leve |
| Standard Status | Active |
| In Flood Plain | No |
| HMS_MaintenanceProvidedYN | No |
Interior Features
| Basement | Finished,Garage Entrance,Walk-Up Access |
|---|---|
| Flooring | Carpet,Wood |
| Total Fireplaces | 1 |
| Fireplace Features | Gas,Recreation Room |
| Basement (Y/N) | Yes |
| Air Conditioning Y/N | Yes |
| Fireplace Y/N | Yes |
| Above Grade Finished Area | 1365 |
| Half Baths | 1 |
| Laundry Features | Laundry Closet,Lower Level |
| Total Bedrooms | 3 |
| Below Grade Finished Area | 625 |
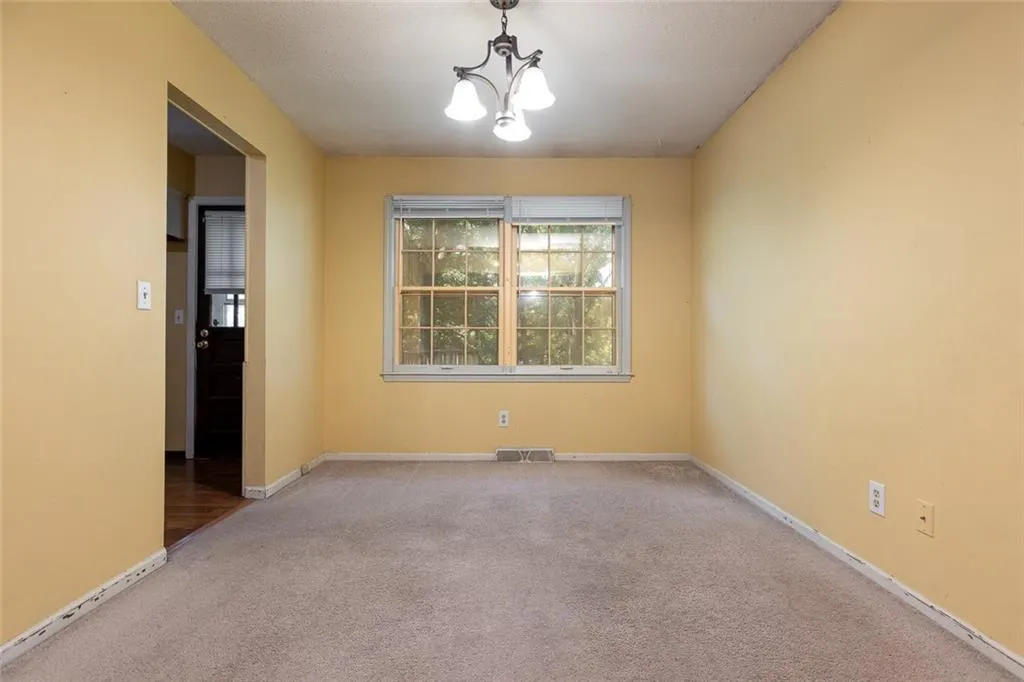
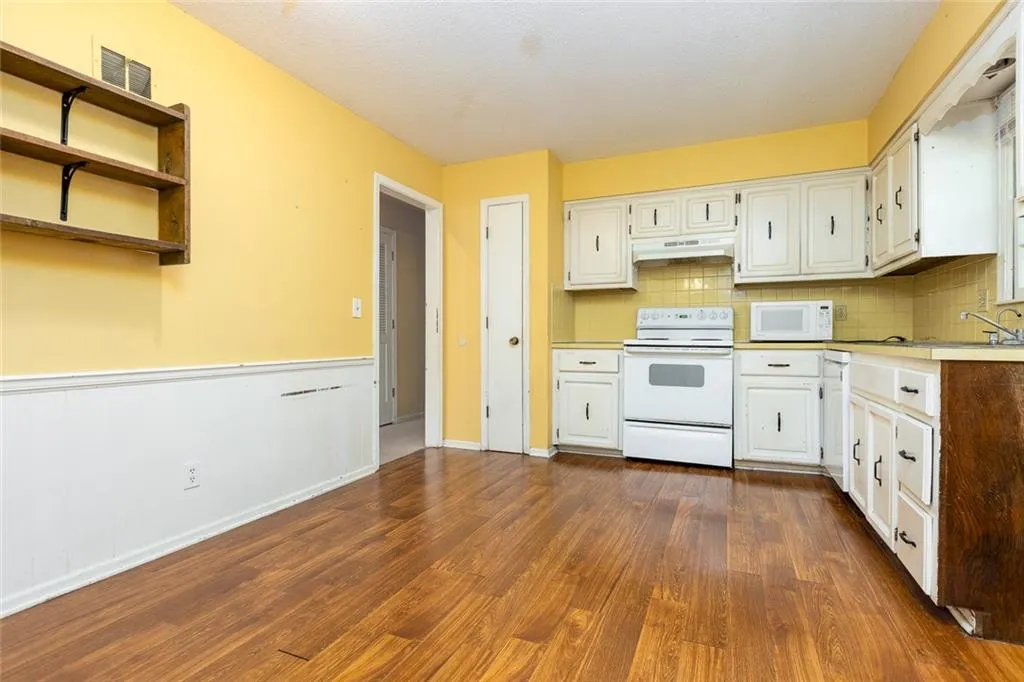
| Dining Area Features | Kit/Dining Combo |
| Floor Plan Features | Split Entry |
Exterior Features
| Fencing | Metal |
|---|---|
| Parking Features | Attached,Built-In,Garage Faces Front |
| Water Source | Public |
| Lot Size Area | 12118 |
| Road Surface Type | Paved |
| Road Responsibility | Public Maintenance |
Amenities
- Foreclosure
- Views
- Short Sale
- New Construction
- Adult 55+
- Lease To Own
- No HOA Fees
- Furnished
- Primary On Main
- Air Conditioning
- Seller Finance
- Green
- Fixer Upper
- Horse
- Golf
- Fireplace
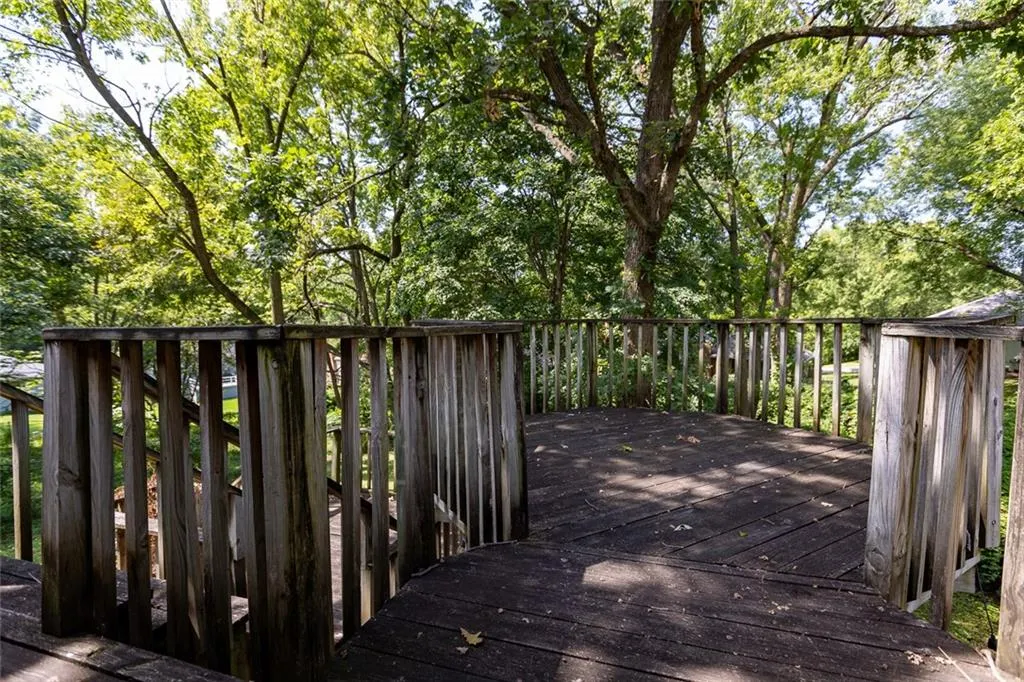
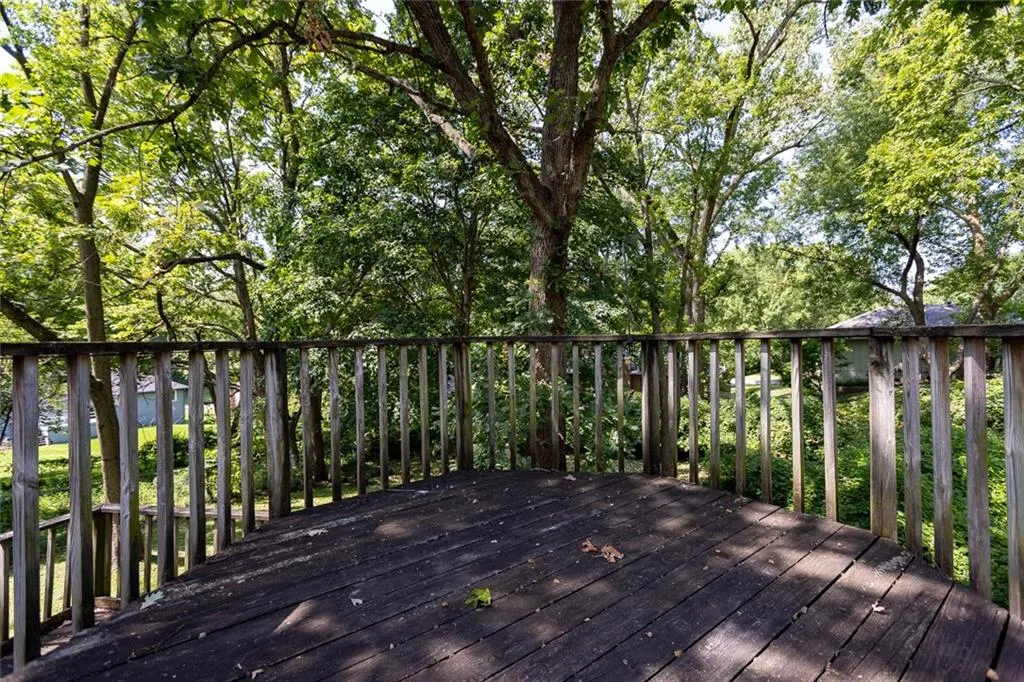
- Deck
- Garage
- Basement
- Pool
Property vs Single Family Average in 64152
Price
Taxes
Year Built
Visits
 The information displayed on this page is confidential, proprietary, and copyrighted information of Heartland Multiple Listing Service, Inc. (