

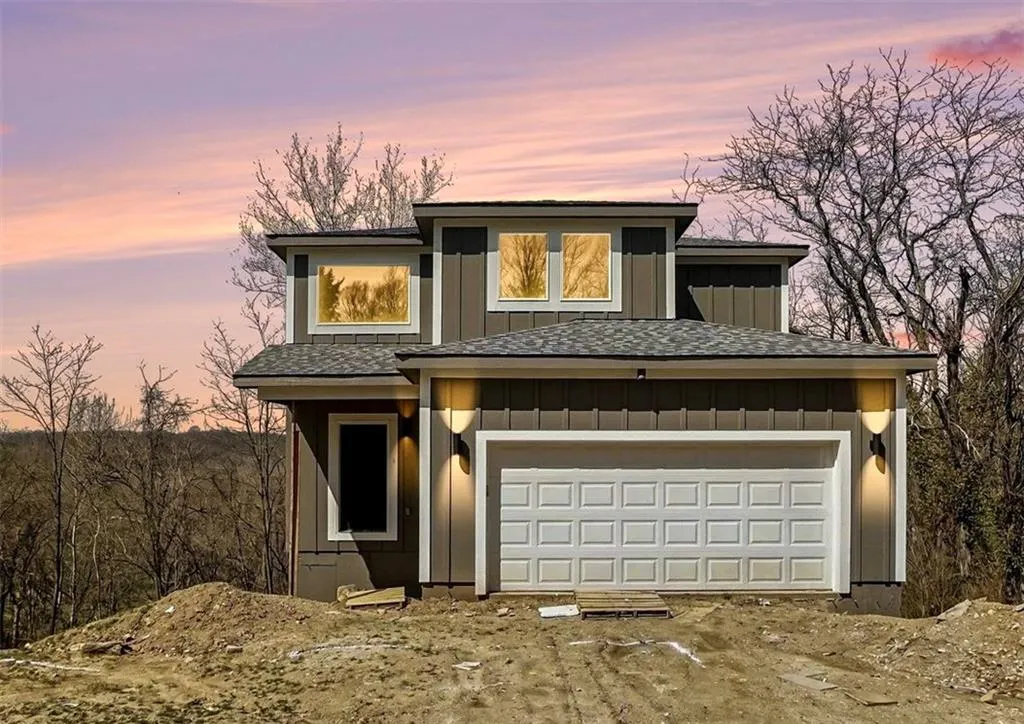
Address
5516 Nw Verlin Drive, Kansas City, MO
Price
$ 550,000
Property Attributes
- MLS#2607369
- TypeSingle Family
- Listing Status Active
- CountyPLATTE
- CityKansas City
- Area115 - N=I-435-Hwy 152 - S=Mo Rvr - E=Platte Co Ln
- NeighborhoodWalnut Creek Acres
- Zip64152
- StyleTraditional
- Year Built2025
- Taxes$ 1200
- Price$ 550,000
- Bedrooms4
- Full Bathrooms2
- Half Bathrooms1
- Sqr Footage2625
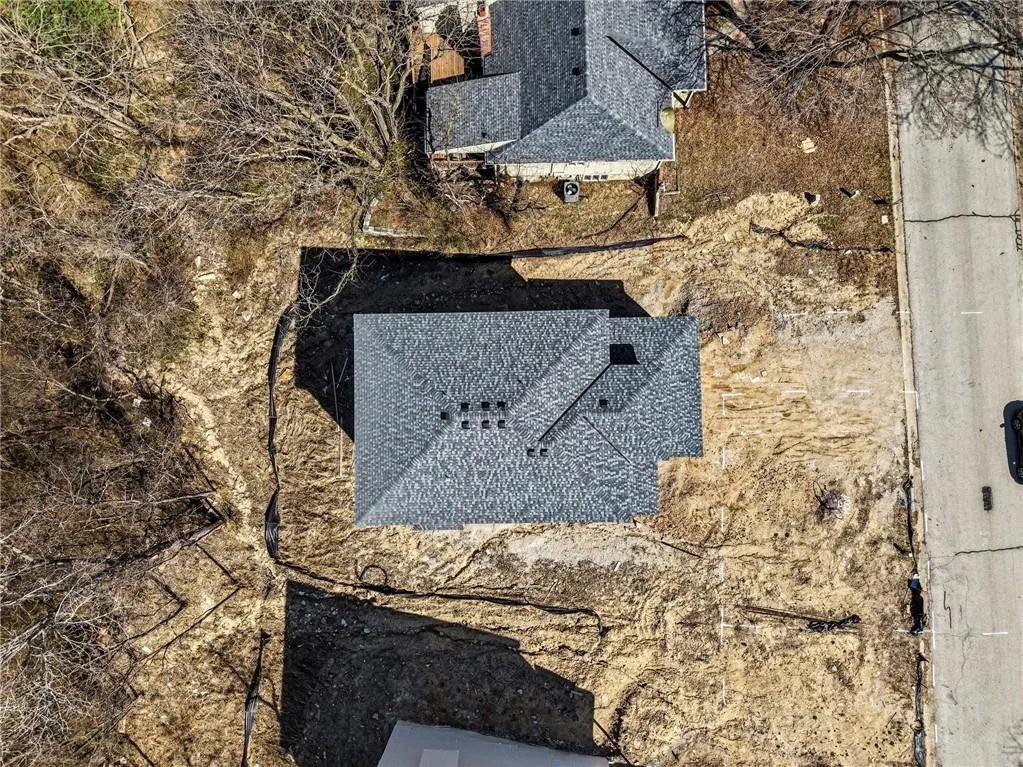
- Lot Size0.218802 Acres
Data Source:
Heartland MLS (HMLS)
Property Description
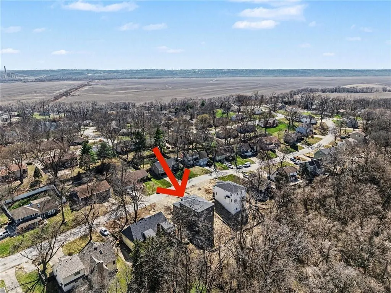
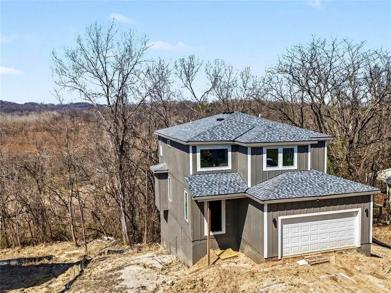
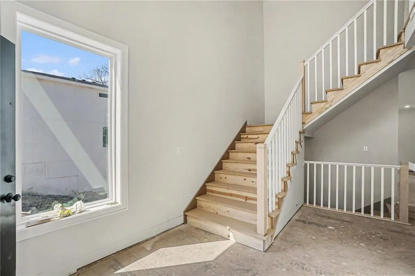
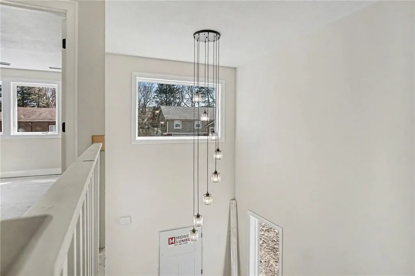
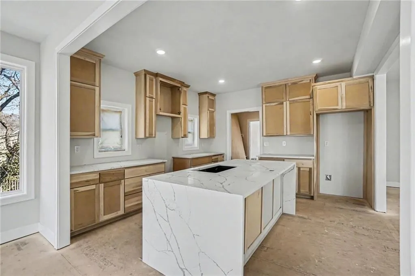
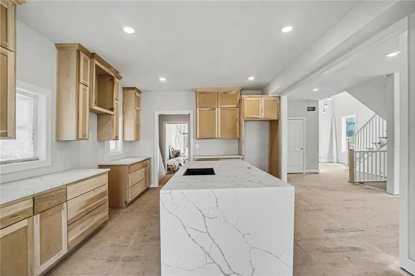
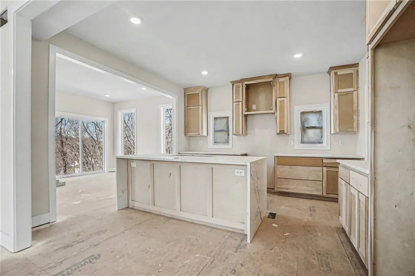
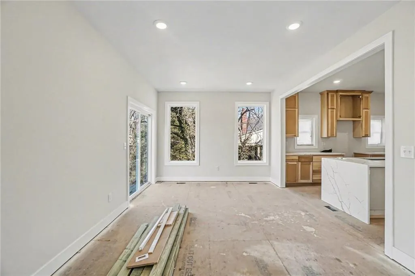
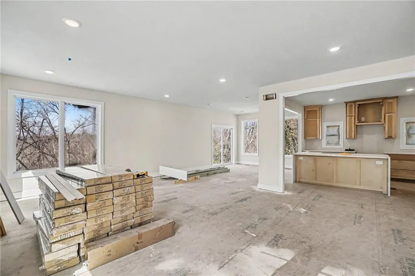
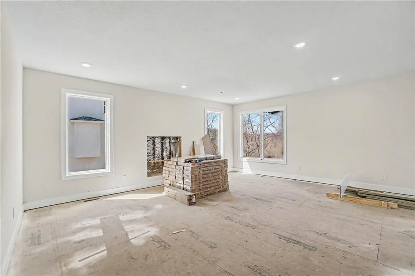
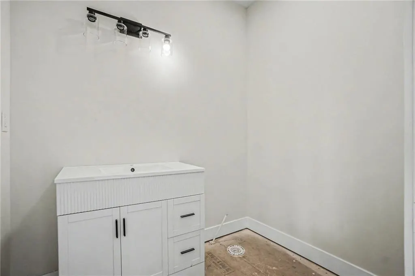
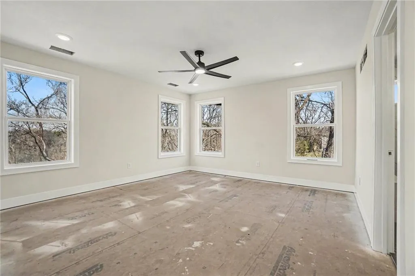
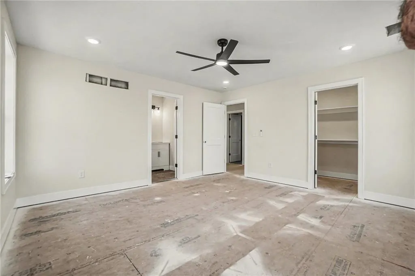
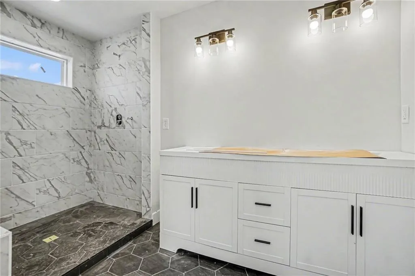
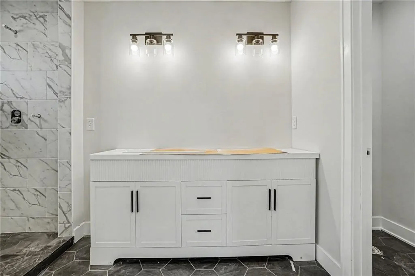
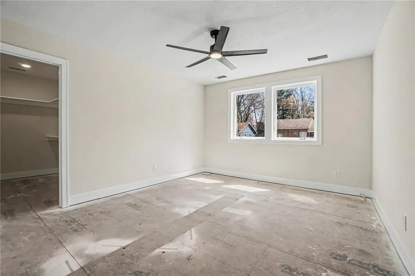
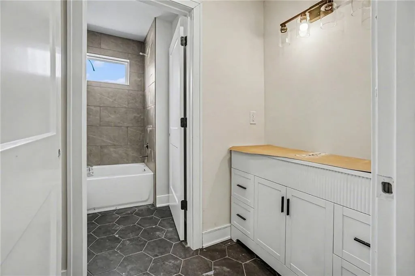
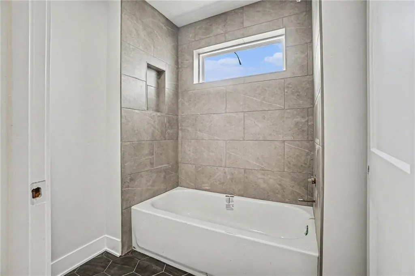
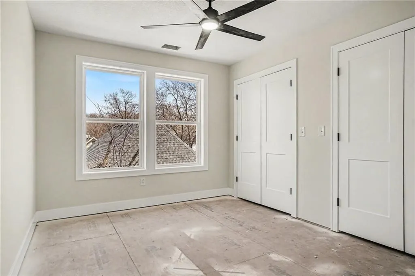
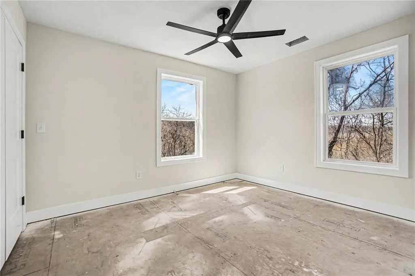
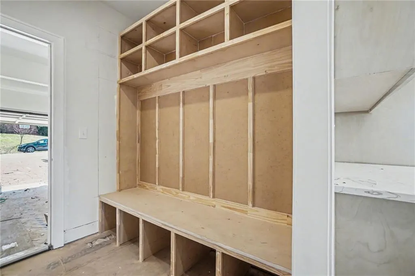
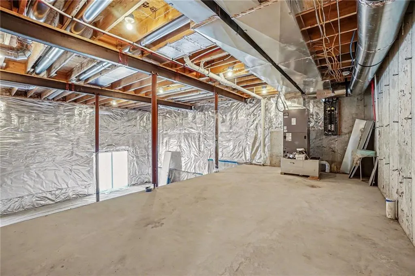
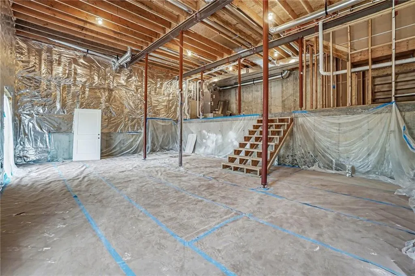
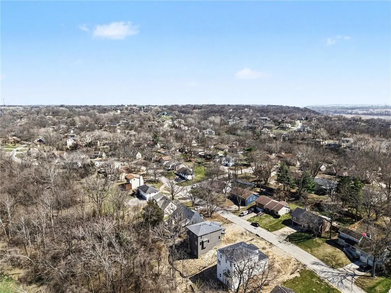
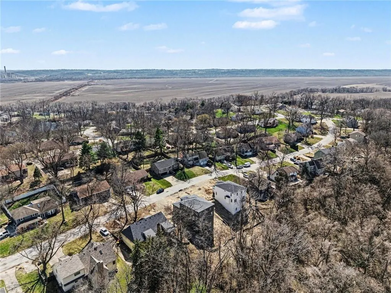
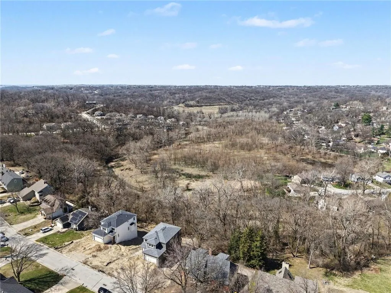
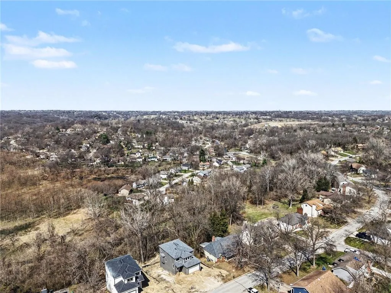
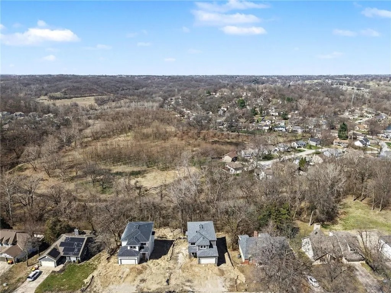
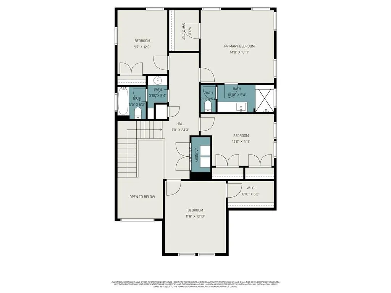
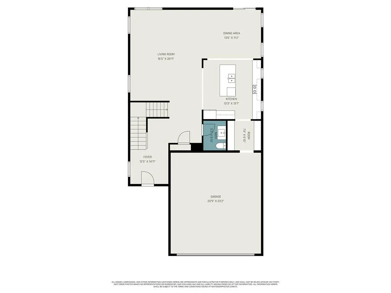
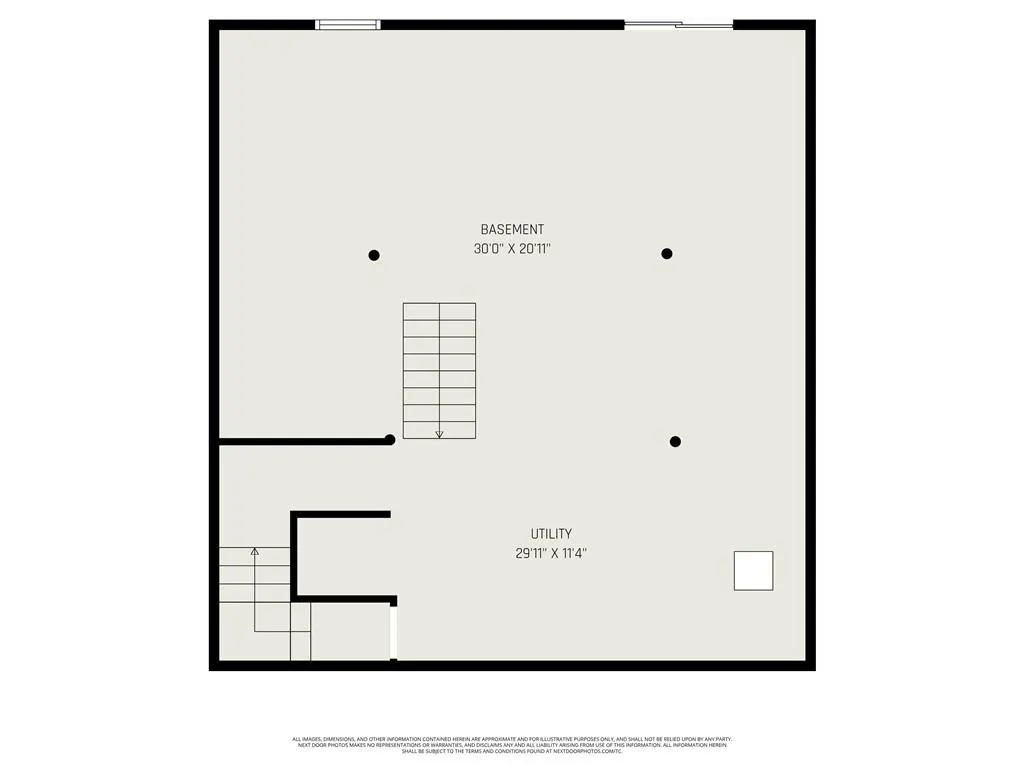
New construction 2-story in established Parkville neighborhood! Grand entry foyer leads to the heart of the home where an open-concept living space unfolds, seamlessly connecting the kitchen, dining, and living room. Designed for both everyday living and effortless entertaining, the kitchen is a true showstopper anchored around the waterfall edge island. Deck will be added to take full advantage of the peaceful view with treed green space and creek running just beyond the property. Upstairs, convenient bedroom-level laundry is paired with abundant closet space in the secondary bedrooms. Both full baths showcase stunning hexagon tile floors and beautifully tiled showers accented by sleek horizontal windows that fill the space with natural light. The walk-out lower level of the two-tier basement offers an expansive, blank canvas—an oversized amenity space ready to be tailored to fit your lifestyle. This popular location enjoys many neighborhood perks (pool, clubhouse, tennis & basketball courts), or add your own basket in the two story basement! Top-notch Park Hill Schools, and quick access to highways, downtown KC and the KCI Airport!
| Elementary School | Middle School | High School |
|---|---|---|
| Graden Elementary School | Lakeview Middle School | Park Hill South High School |
| Price History | |
|---|---|
| 3/27/2026 | Listed $550,000 |
General Features
| Living Area | 2625 |
|---|---|
| Sewer | Public Sewer |
| Heating | Electric |
| Cooling | Electric |
| Possession | Funding |
| Roof | Composition |
| Appliances | Cooktop,Dishwasher,Disposal,Microwave,Electric Range,Stainless Steel Appliance(s) |
| HOA Fee | 600 |
| Garage Spaces | 2 |
| Patio/Porch Features | Deck |
| Architectural Style | Traditional |
| Security Features | Smoke Detector(s) |
| Construction Materials | Brick/Mortar |
| Year Built | 2025 |
| Property Subtype | Single Family Residence |
| Ownership | Private |
| Assoc Fee Paid Per | Annually |
| County | Platte |
| Property Type | Residential |
| Association Amenities | Clubhouse,Pool |
| HOA | Yes |
| Subdivision Name | Walnut Creek Acres |
| Garage Y/N | Yes |
| Full Baths | 2 |
| Status | Active |
| Directions | NW River Road/NW FF HWY to NW Indian Hills Ln. North to NW Raintree Dr. East to Marvin Rd. North to NW Verlin Dr. West to home on the right side of the street. |
| High School | Park Hill South |
| City | Kansas City |
| Association Name | Walnut Creek Acres |
| High School District | Park Hill |
| MLS Area | 115 - N=I-435/Hwy 152;S=Mo Rvr;E=Platte Co Ln;W=M |
| Lot Size Units | Square Feet |
| Lot Size Square Feet | 9531 |
| Listing Terms | Cash,Conventional,FHA,VA Loan |
| Elementary School | Graden |
| Middle/Junior High School | Lakeview |
| Property Condition | Under Construction |
| Public Remarks | New construction 2-story in established Parkville neighborhood! Grand entry foyer leads to the heart of the home where an open-concept living space unfolds,seamlessly connecting the kitchen,dining,an |
| Virtual Tour | https://u.listvt.com/mls/237743996 |
| Builder Name | Griffith Built |
| Standard Status | Active |
| In Flood Plain | No |
| Virtual Tour | https://listings.nextdoorphotos.com/5516northwestverlindrive |
| HMS_MaintenanceProvidedYN | No |
Interior Features
| Interior Amenities | Ceiling Fan(s),Painted Cabinets,Vaulted Ceiling(s),Walk-In Closet(s) |
|---|---|
| Basement | Concrete,Full,Unfinished,Walk-Out Access |
| Flooring | Carpet,Tile,Wood |
| Total Fireplaces | 1 |
| Fireplace Features | Living Room |
| Basement (Y/N) | Yes |
| Air Conditioning Y/N | Yes |
| Window Features | Thermal Windows |
| Fireplace Y/N | Yes |
| Above Grade Finished Area | 2625 |
| Half Baths | 1 |
| Laundry Features | Bedroom Level |
| Total Bedrooms | 4 |
| Dining Area Features | Eat-In Kitchen,Formal |
| Floor Plan Features | 2 Stories |
Exterior Features
| Exterior Amenities | Balcony |
|---|---|
| Parking Features | Attached |
| Lot Features | Many Trees |
| Water Source | Public |
| Lot Size Area | 9531 |
| Road Surface Type | Paved |
| Road Responsibility | Public Maintenance |
Amenities
- Foreclosure
- Views
- Short Sale
- New Construction
- Adult 55+
- Lease To Own
- No HOA Fees
- Furnished
- Primary On Main
- Air Conditioning
- Seller Finance
- Green
- Fixer Upper
- Horse
- Golf
- Fireplace
- Deck
- Garage
- Basement
- Pool
Property vs Single Family Average in 64152
Price
Taxes
Year Built
Visits
 The information displayed on this page is confidential, proprietary, and copyrighted information of Heartland Multiple Listing Service, Inc. (