
Address
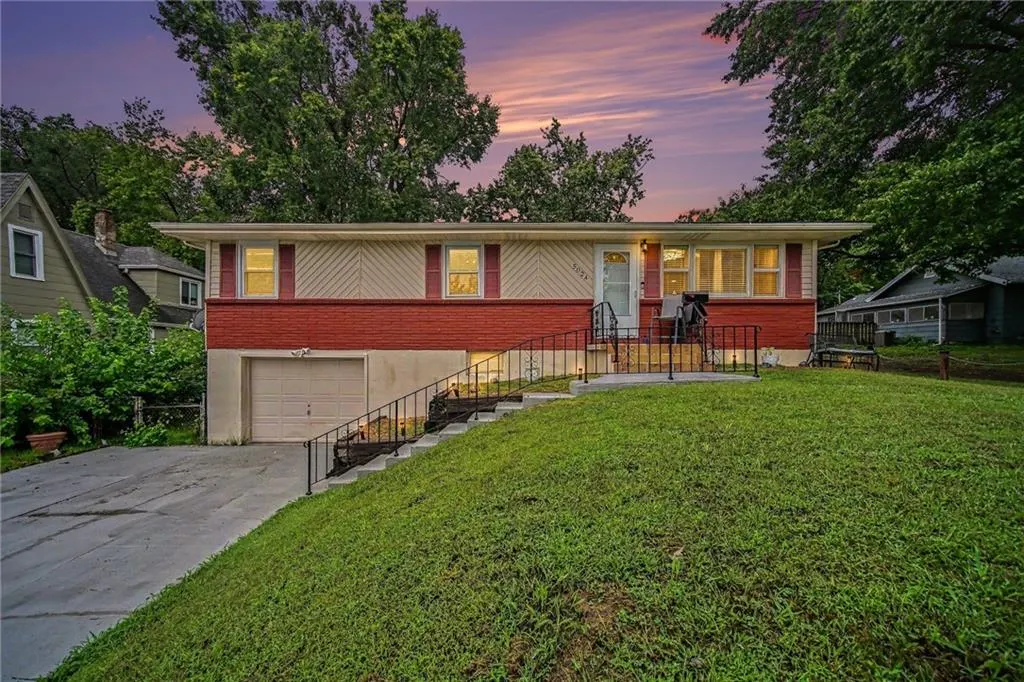
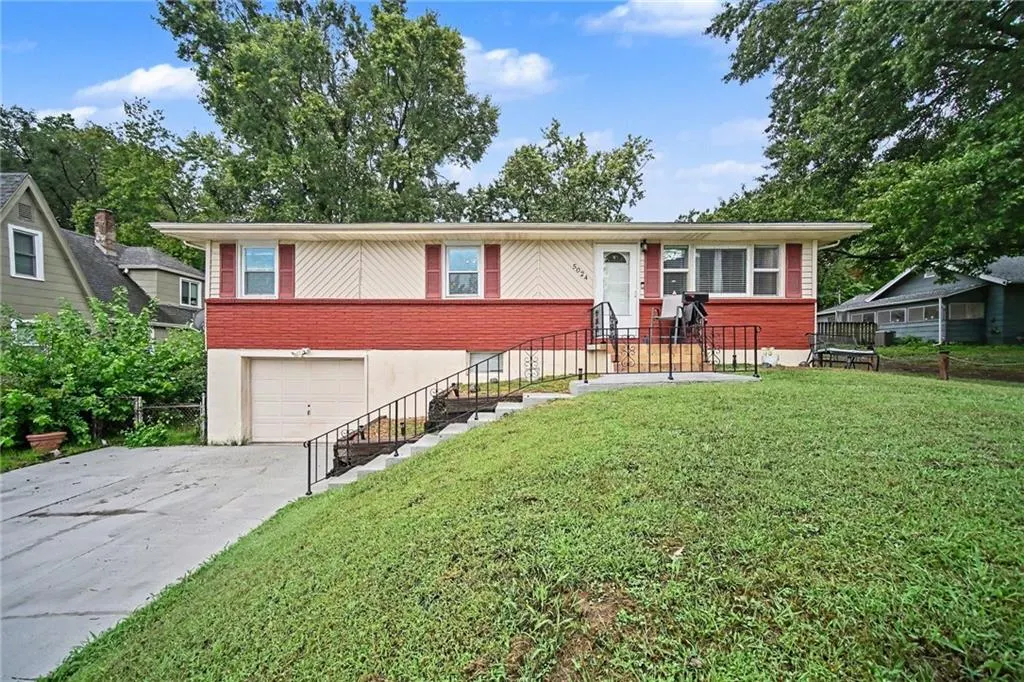
5024 N Chelsea Avenue, Kansas City, MO
Price
$ 300,000
Property Attributes
- MLS#2641816
- TypeSingle Family
- Listing Status Active
- CountyCLAY
- CityKansas City
- Area105 - N=I-35 - S=Mo Rvr - E=291 - W=Antioch Rd
- NeighborhoodWinnetonka Heights
- Zip64119
- StyleTraditional
- Year Built1970
- Taxes$ 2512
- Price$ 300,000
- Bedrooms3
- Full Bathrooms1
- Half Bathrooms2
- Sqr Footage1814
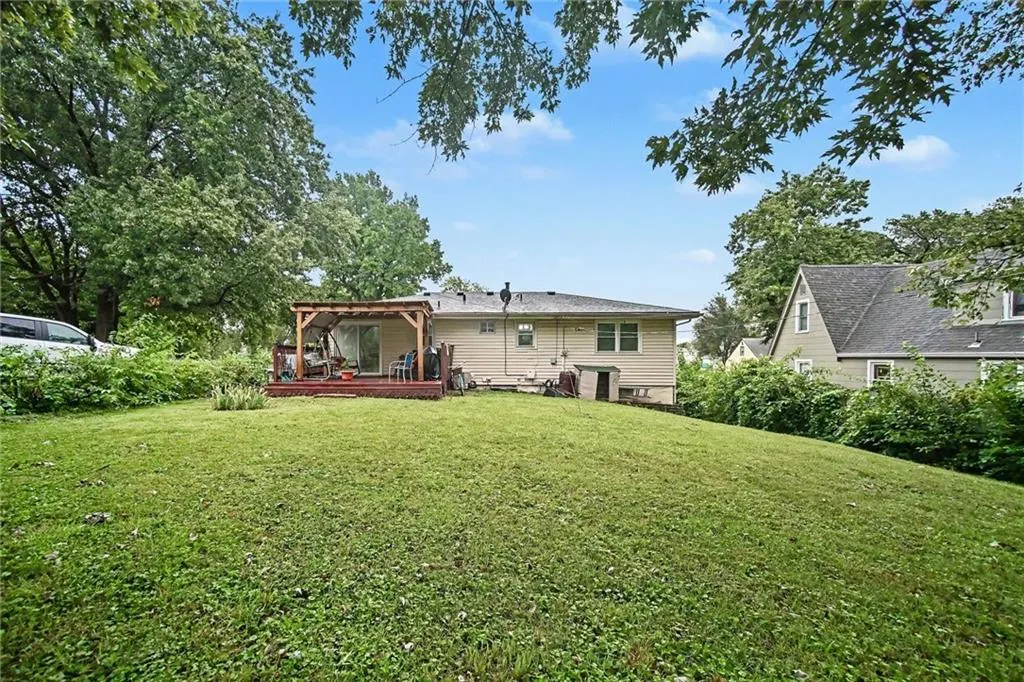
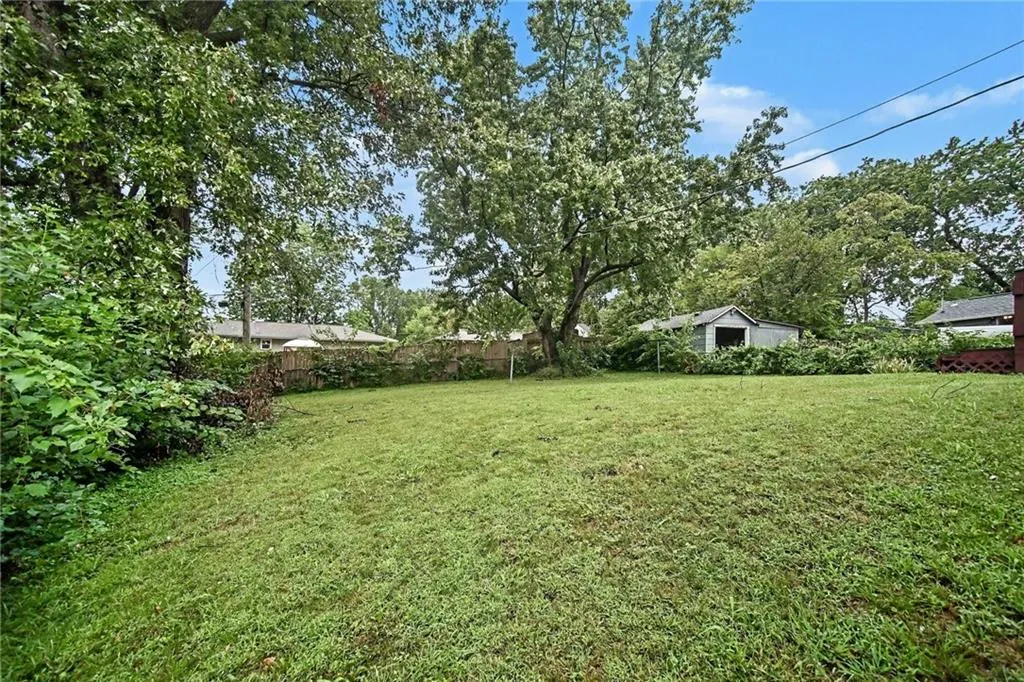
- Lot Size0.219995 Acres
Data Source:
Heartland MLS (HMLS)
Property Description
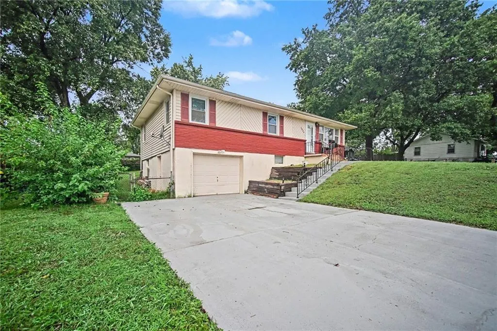
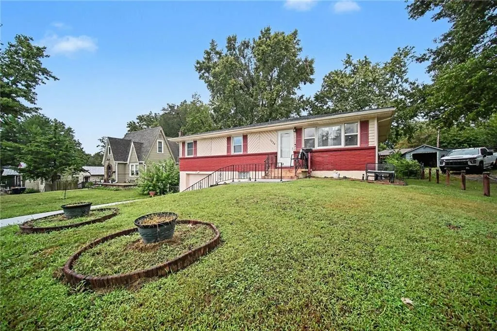
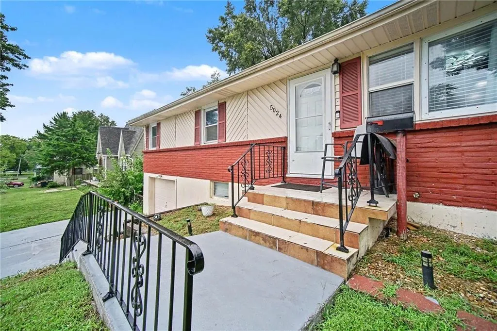
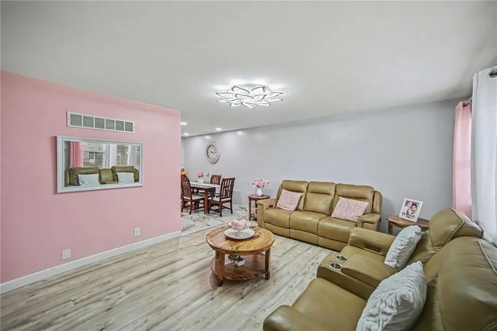
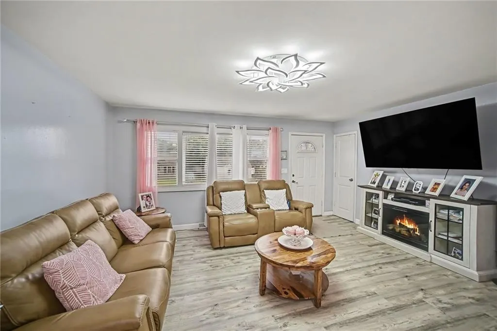
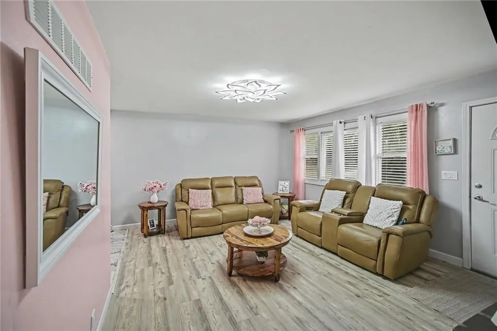
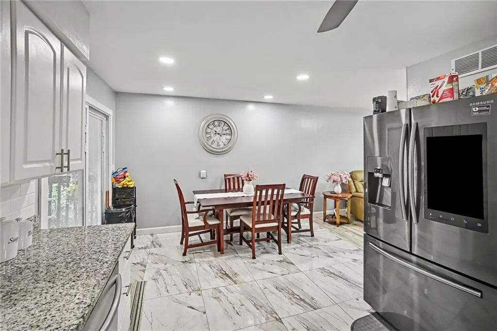
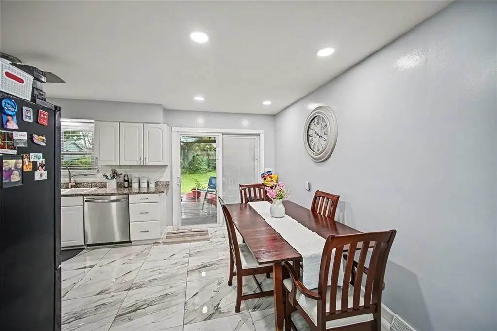
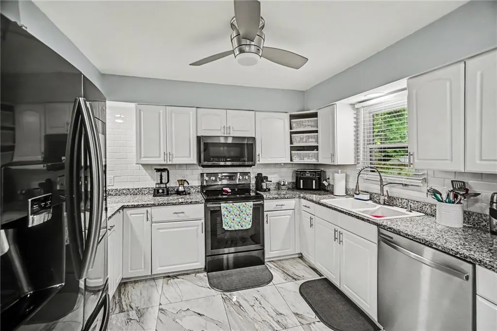
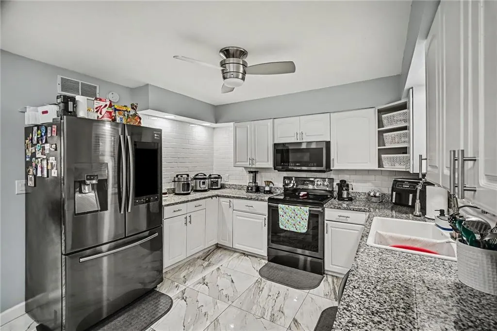
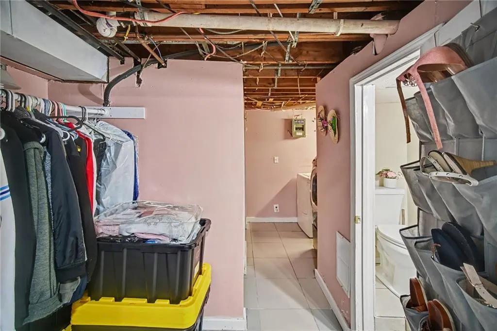
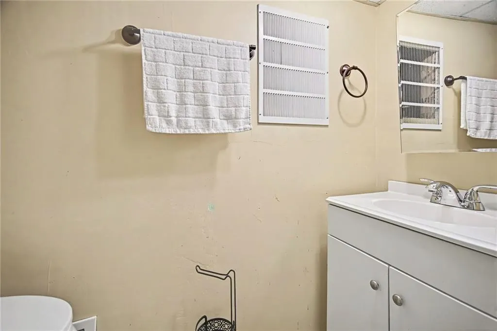
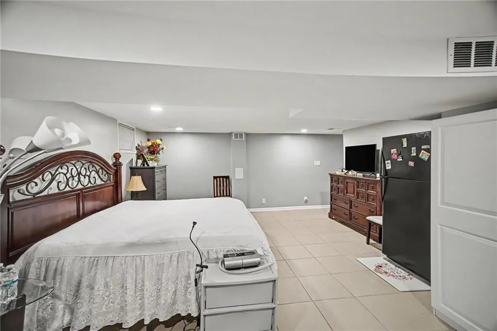
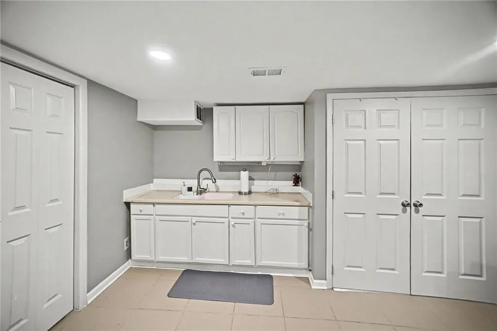
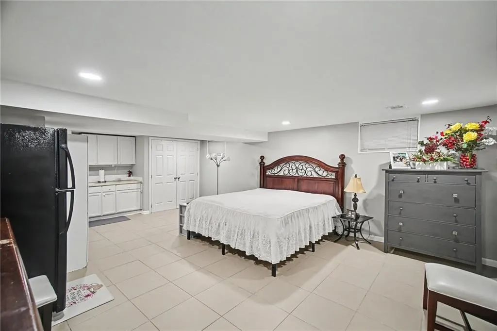
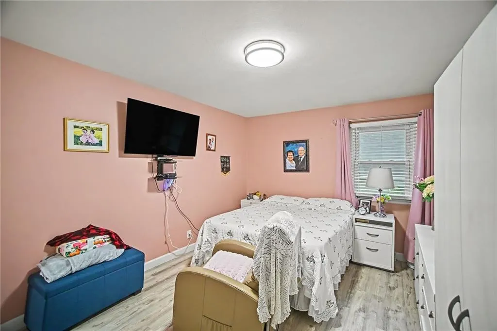
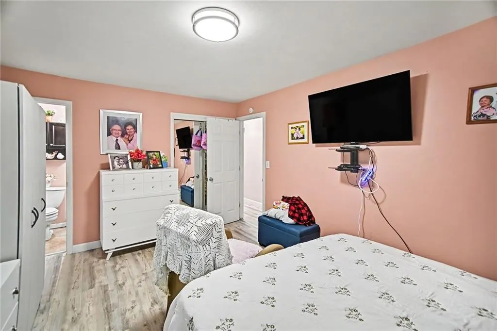
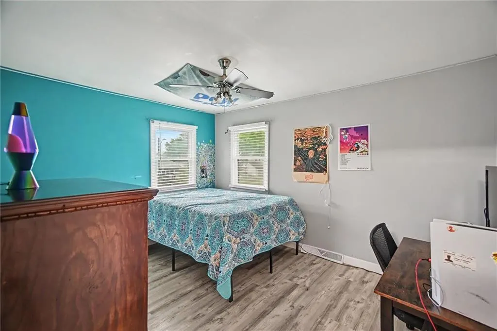
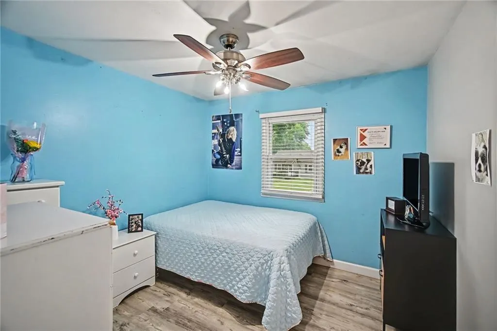
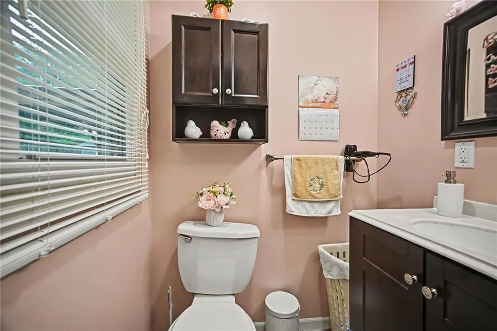
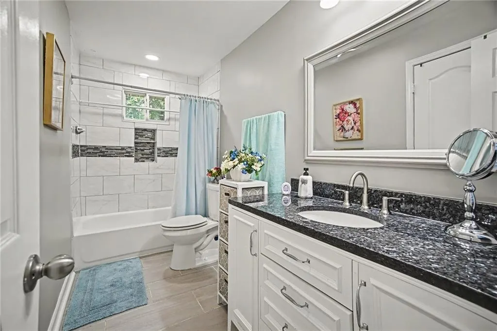
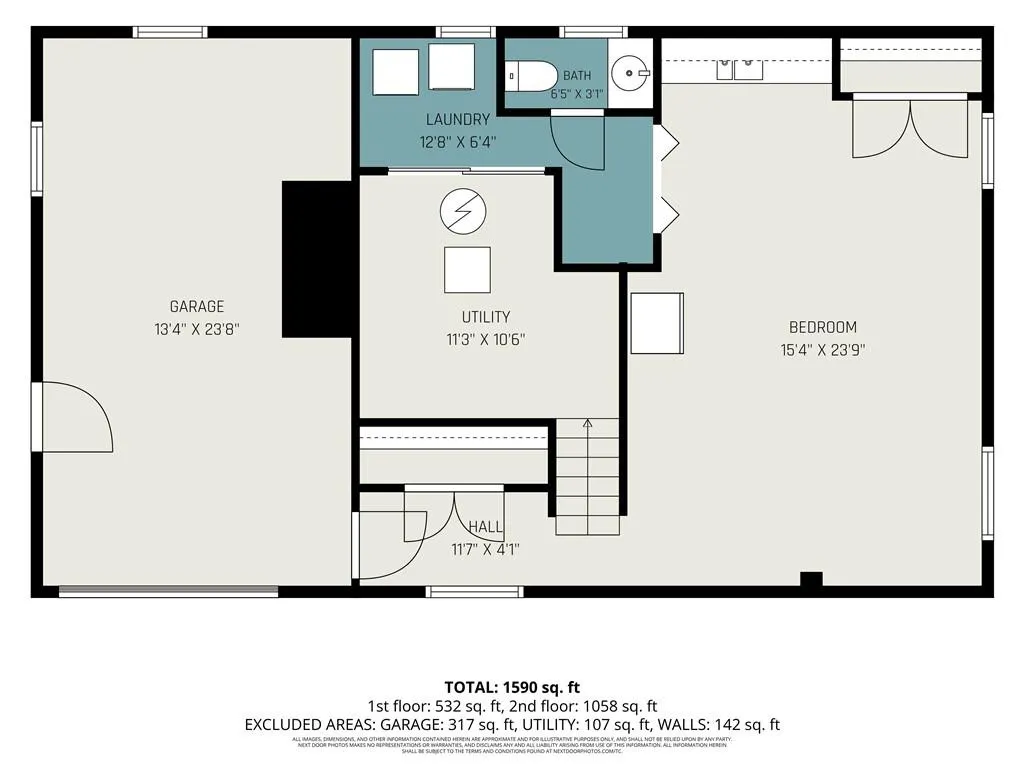
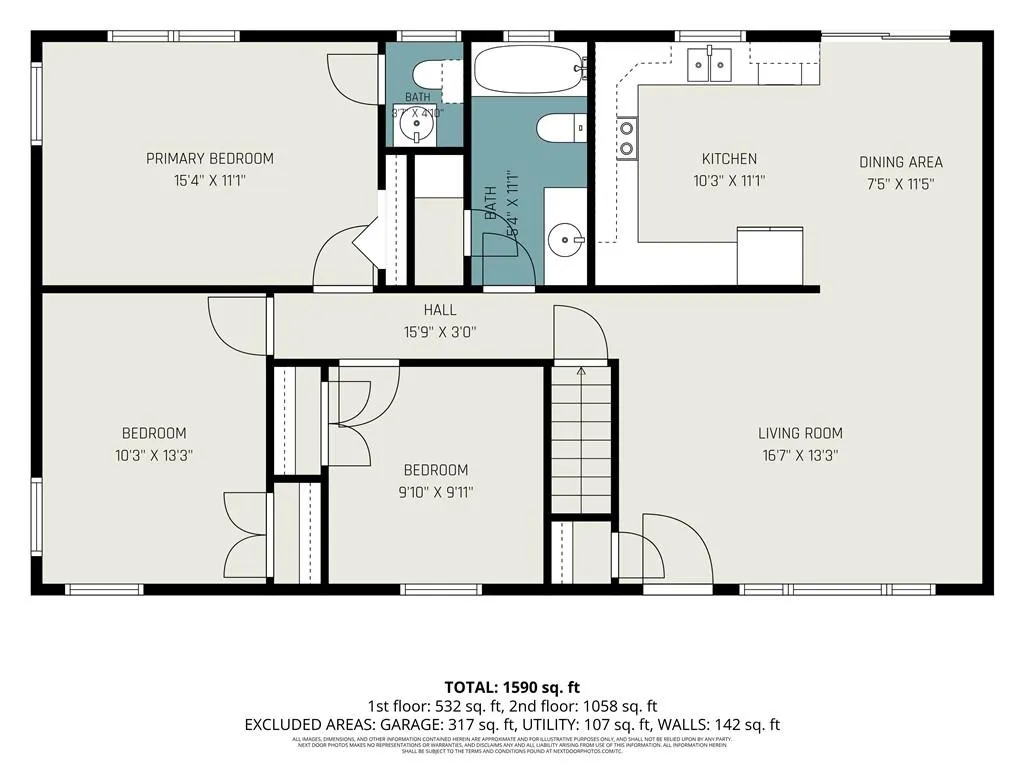
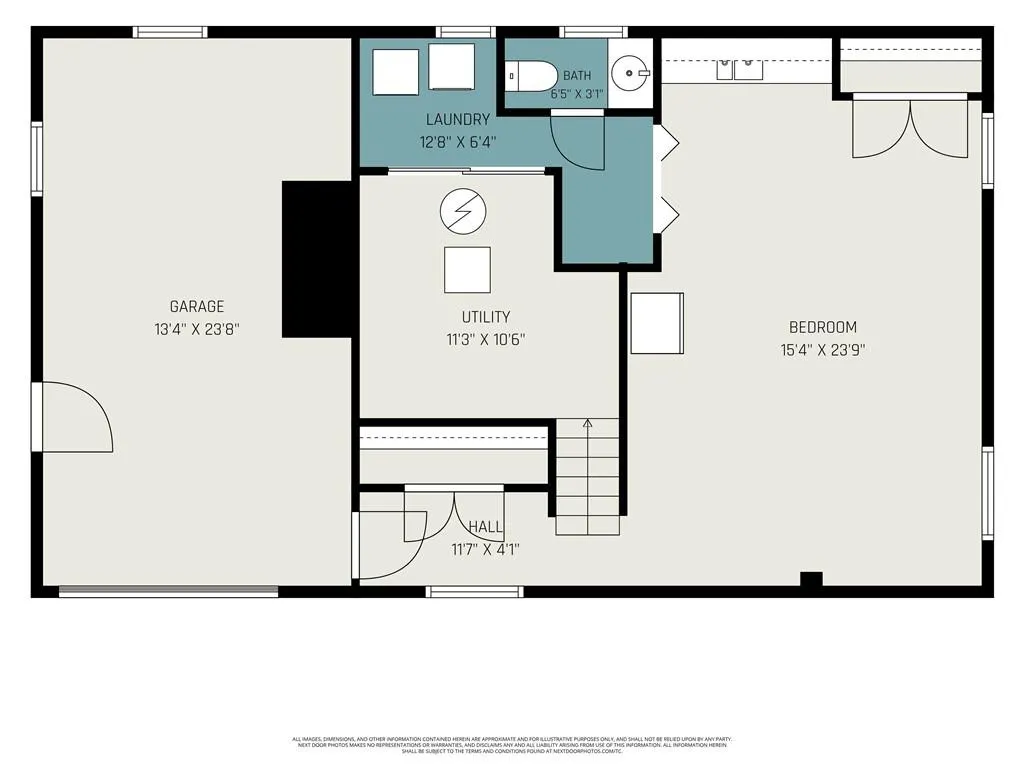
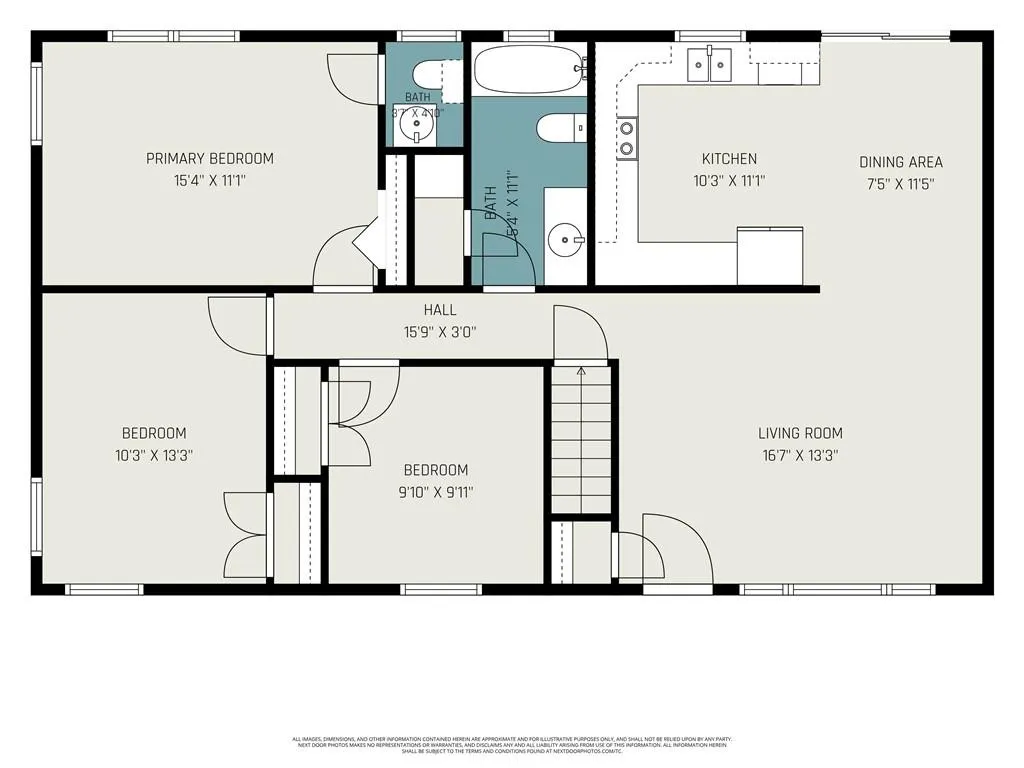
Welcome to 5024 N Chelsea Ave! This inviting Kansas City Northland home offers 3 bedrooms, 1 full bath, and 2 half baths, plus a non-conforming bedroom in the basement — perfect as a home office, guest retreat, or rec room. A 1-car garage and a roof that's approximately 3 years old add extra peace of mind for the next owner. Conveniently located within easy reach of major highways, shopping, dining, and schools, with all the everyday amenities you need. This functional layout with bonus basement space gives you plenty of room to make it your own. Schedule your showing and come see it for yourself!
| Price History | |
|---|---|
| 9/11/2026 | Listed $300,000 |
General Features
| Living Area | 1814 |
|---|---|
| Sewer | Public Sewer |
| Heating | Forced Air |
| Cooling | Electric |
| Possession | Funding |
| Roof | Composition |
| Garage Spaces | 1 |
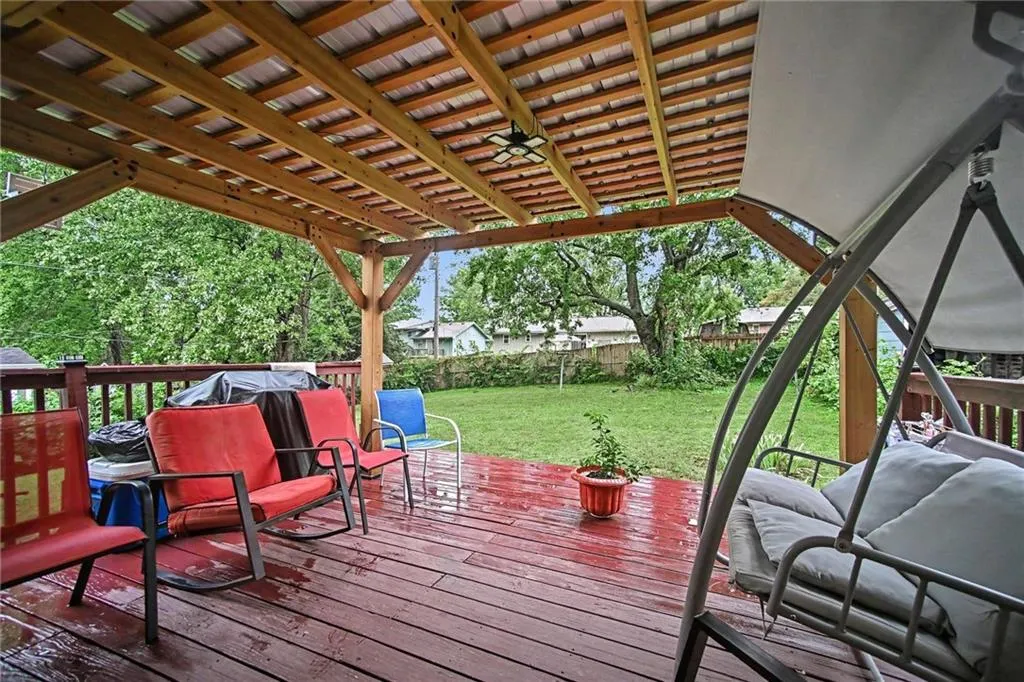
| Patio/Porch Features | Covered Patio |
| Architectural Style | Traditional |
| Construction Materials | Brick Trim,Vinyl Siding |
| Year Built | 1970 |
| Property Subtype | Single Family Residence |
| Ownership | Private |
| Assoc Fee Paid Per | None |
| County | Clay |
| Property Type | Residential |
| HOA | No |
| Subdivision Name | Winnetonka Heights |
| Garage Y/N | Yes |
| Full Baths | 1 |
| Status | Active |
| Directions | turn by turn directions from a nearby major street or highway |
| City | Kansas City |
| High School District | North Kansas City |
| MLS Area | 105 - N=I-35;S=Mo Rvr;E=291;W=Antioch Rd |
| Lot Size Units | Square Feet |
| Lot Size Square Feet | 9583 |
| Listing Terms | Cash,Conventional,FHA |
| Public Remarks | Welcome to 5024 N Chelsea Ave! This inviting Kansas City Northland home offers 3 bedrooms,1 full bath,and 2 half baths,plus a non-conforming bedroom in the basement — perfect as a home office,guest r |
| Standard Status | Active |
| In Flood Plain | No |
| HMS_MaintenanceProvidedYN | No |
Interior Features
| Basement | Finished,Garage Entrance,Partial |
|---|---|
| Basement (Y/N) | Yes |
| Air Conditioning Y/N | Yes |
| Fireplace Y/N | No |
| Above Grade Finished Area | 1114 |
| Half Baths | 2 |
| Laundry Features | In Basement |
| Total Bedrooms | 3 |
| Below Grade Finished Area | 700 |
| Dining Area Features | Eat-In Kitchen |
| Floor Plan Features | Raised Ranch |
Exterior Features
| Fencing | Metal |
|---|---|
| Parking Features | Attached,Basement,Garage Faces Front |
| Lot Features | City Lot |
| Water Source | Public |
| Lot Size Area | 9583 |
| Other Room Features | Recreation Room |
Amenities
- Foreclosure
- Views
- Short Sale
- New Construction
- Adult 55+
- Lease To Own
- No HOA Fees
- Furnished
- Primary On Main
- Air Conditioning
- Seller Finance
- Green
- Fixer Upper
- Horse
- Golf
- Fireplace
- Deck
- Garage
- Basement
- Pool
Property vs Single Family Average in 64119
Price
Taxes
Year Built
Visits
 The information displayed on this page is confidential, proprietary, and copyrighted information of Heartland Multiple Listing Service, Inc. (