

Address
5605 Kenwood Avenue, Kansas City, MO
Price
$ 740,000
Property Attributes
- MLS#2638270
- TypeSingle Family
- Listing Status Active
- CountyJACKSON
- CityKansas City
- Area202 - Kansas City Area
- NeighborhoodKingston
- Zip64110
- StyleTraditional
- Year Built1929
- Taxes$ 5733
- Price$ 740,000
- Bedrooms4
- Full Bathrooms3
- Half Bathrooms1
- Sqr Footage2568
- Lot Size0.150574 Acres
Data Source:
Heartland MLS (HMLS)
Property Description
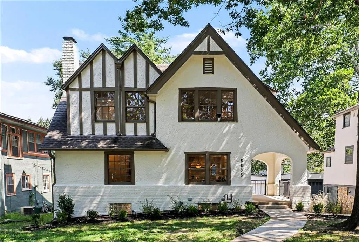
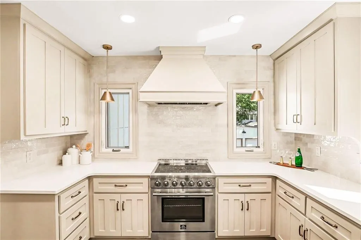
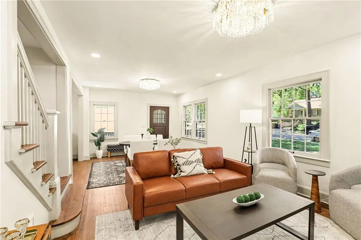
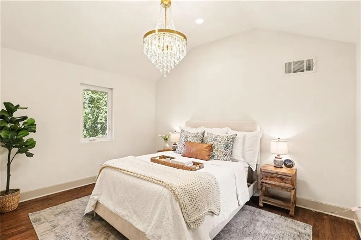
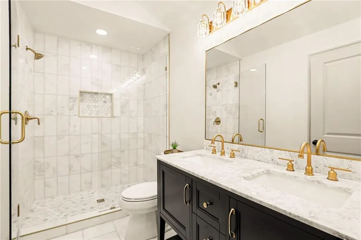
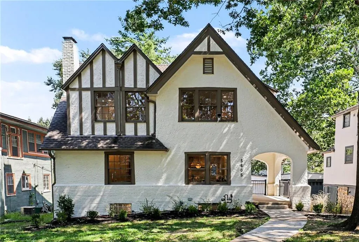
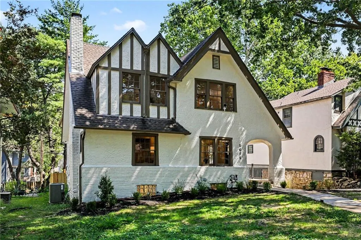
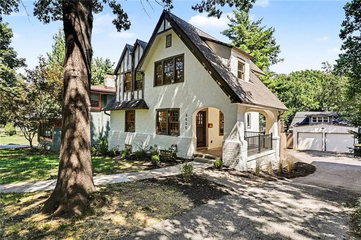
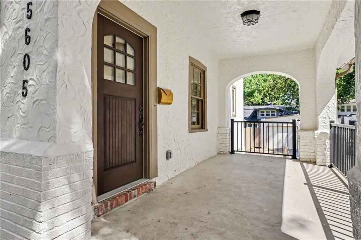
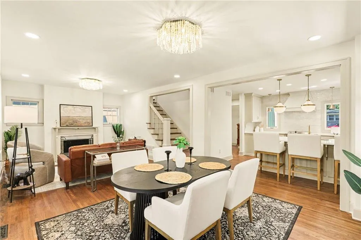
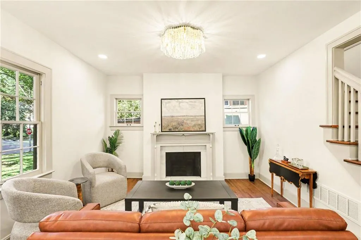
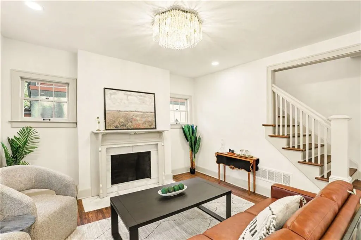
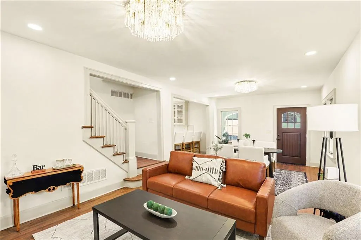
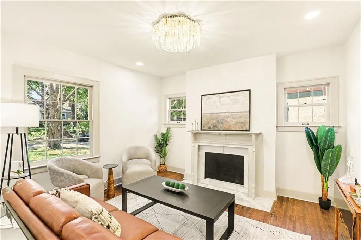
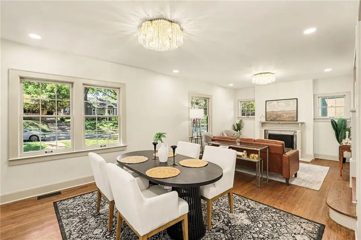
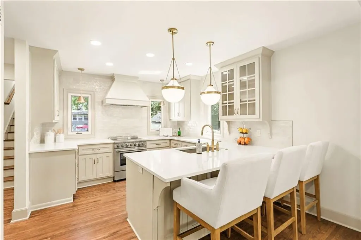
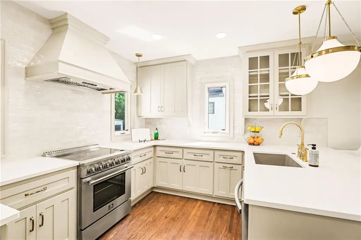
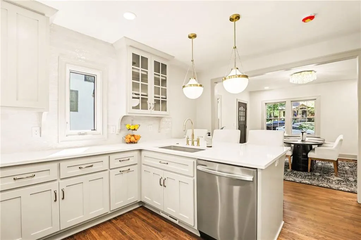
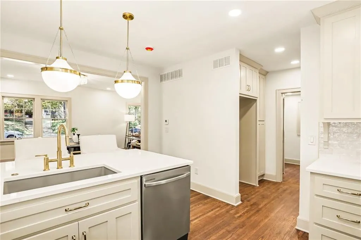
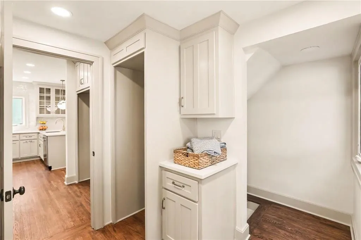
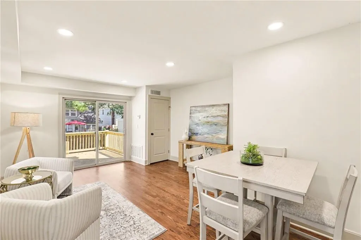
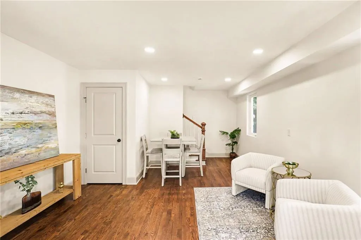
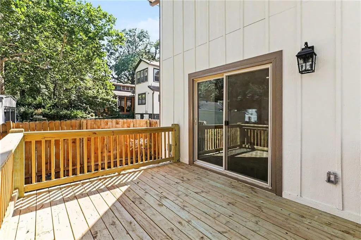
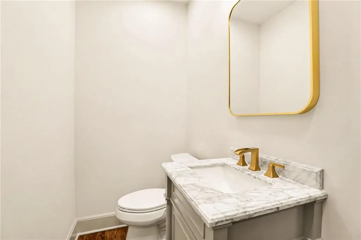
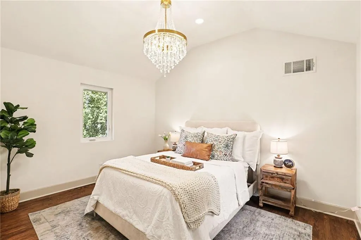
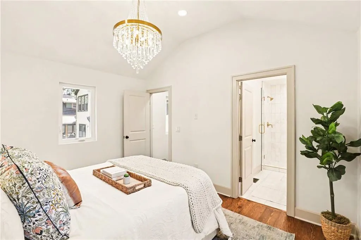
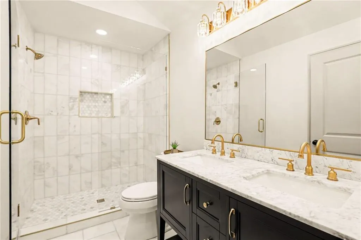
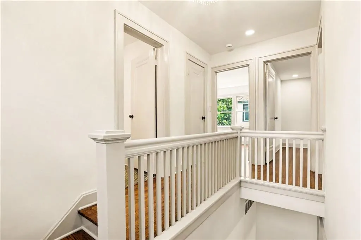
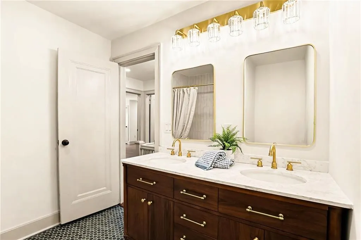
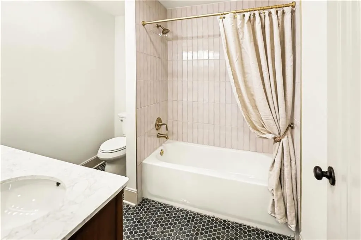
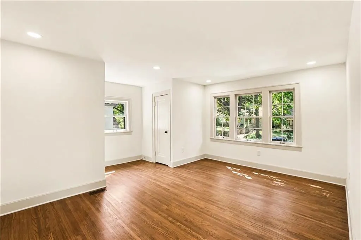
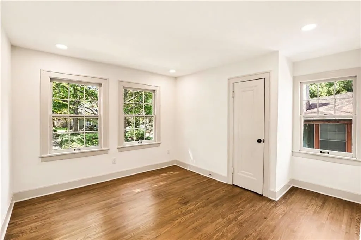
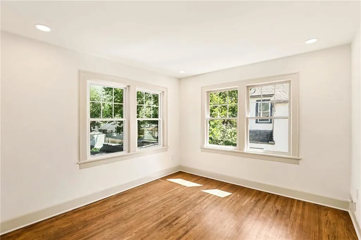
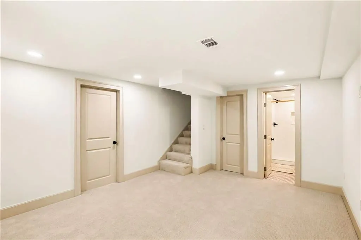
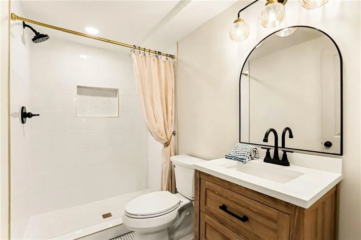
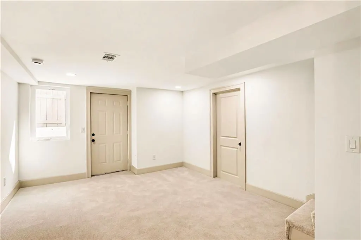
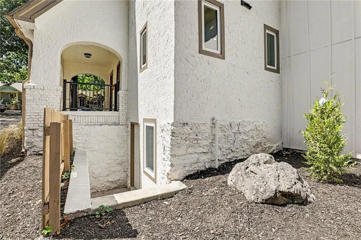
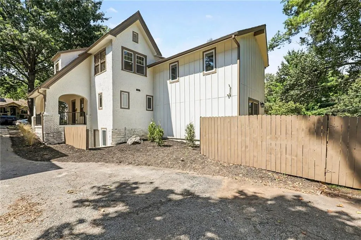
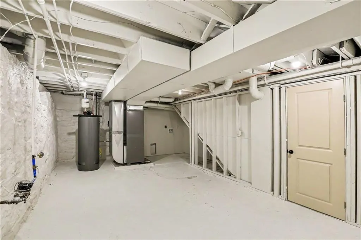
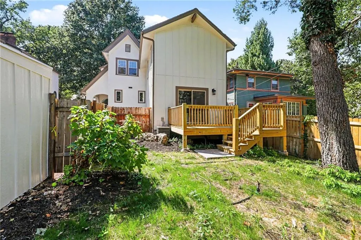
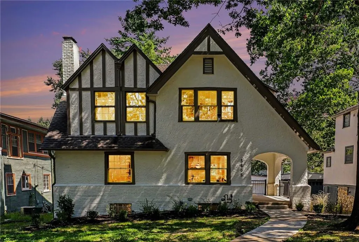
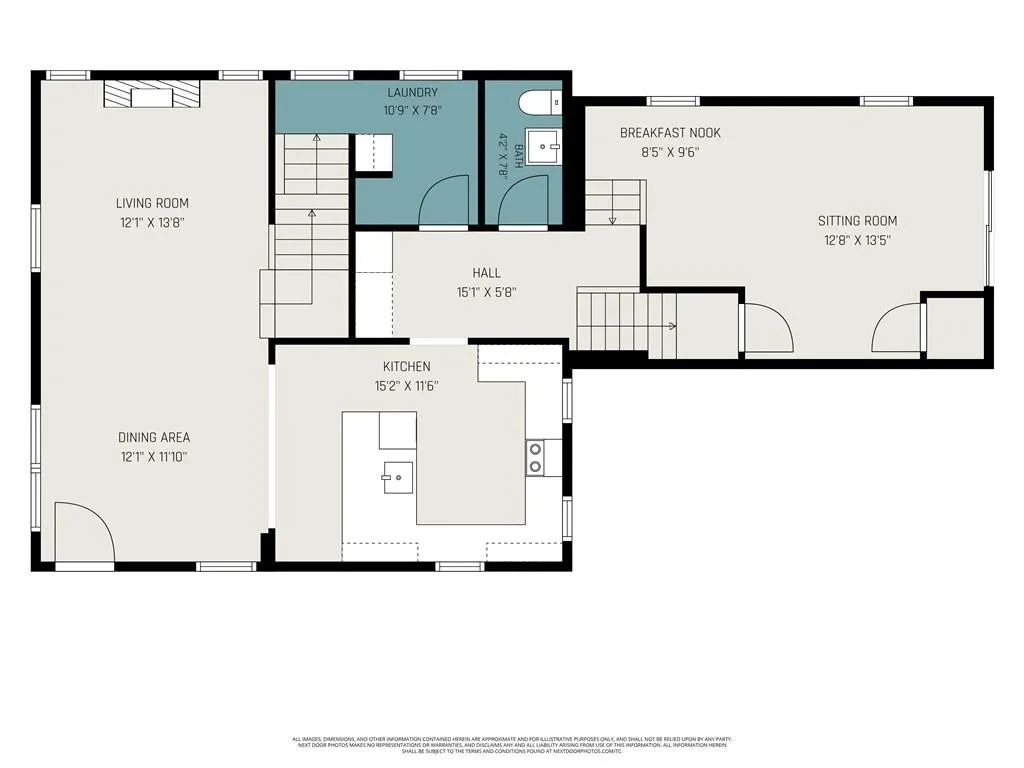
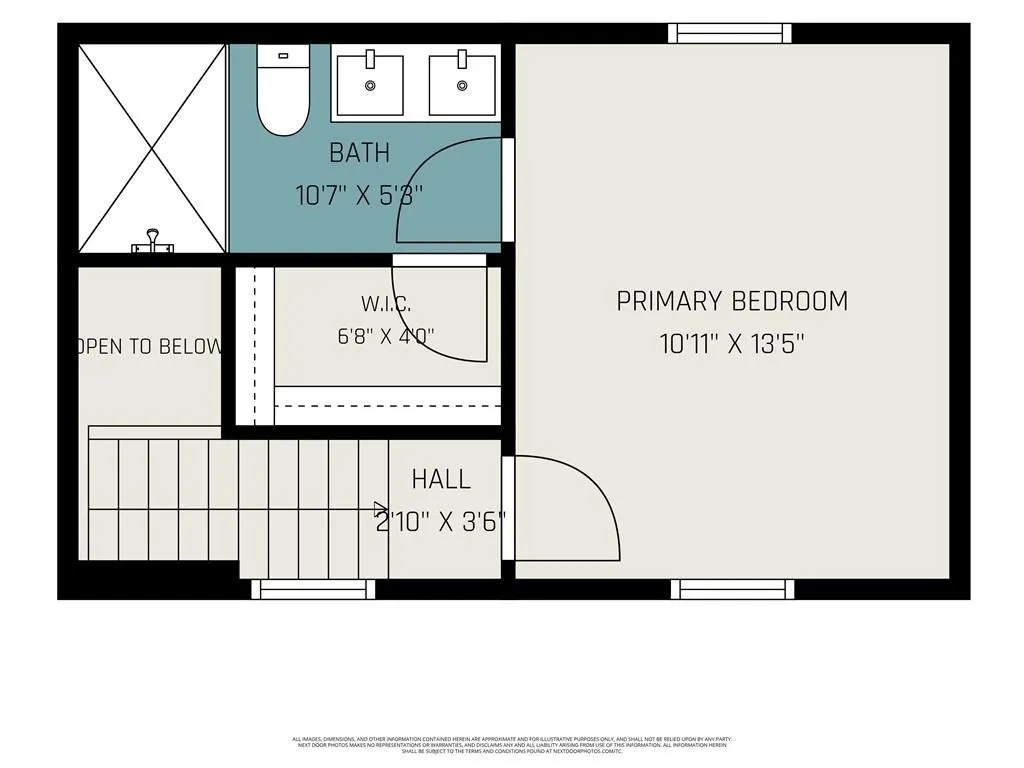
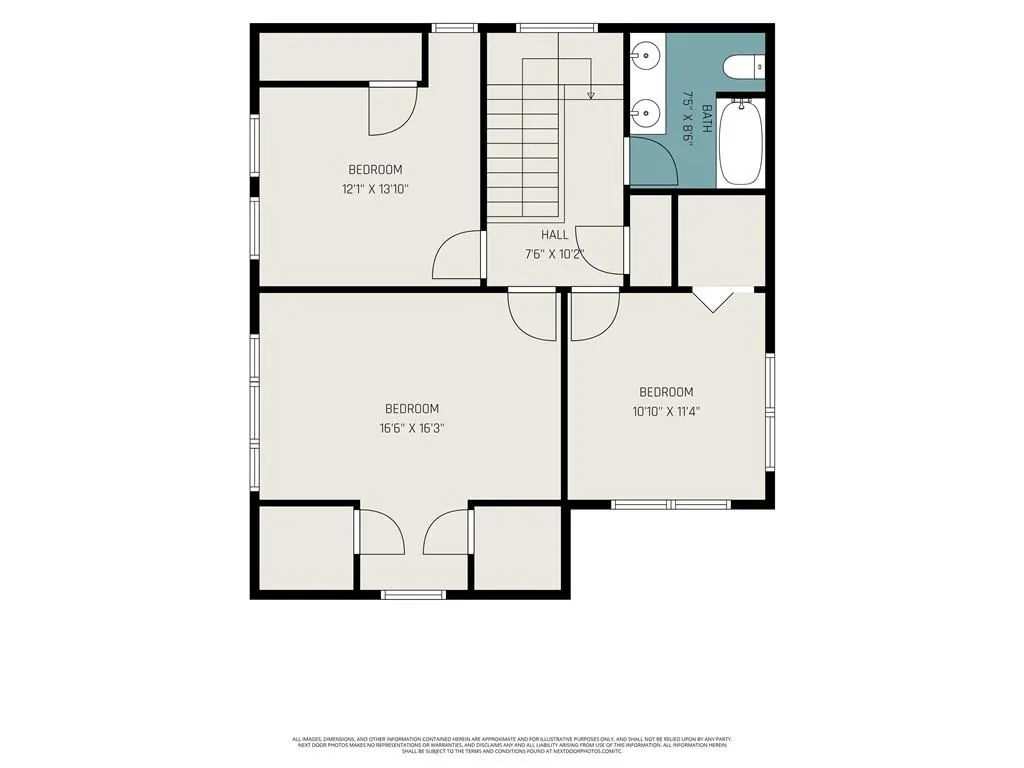
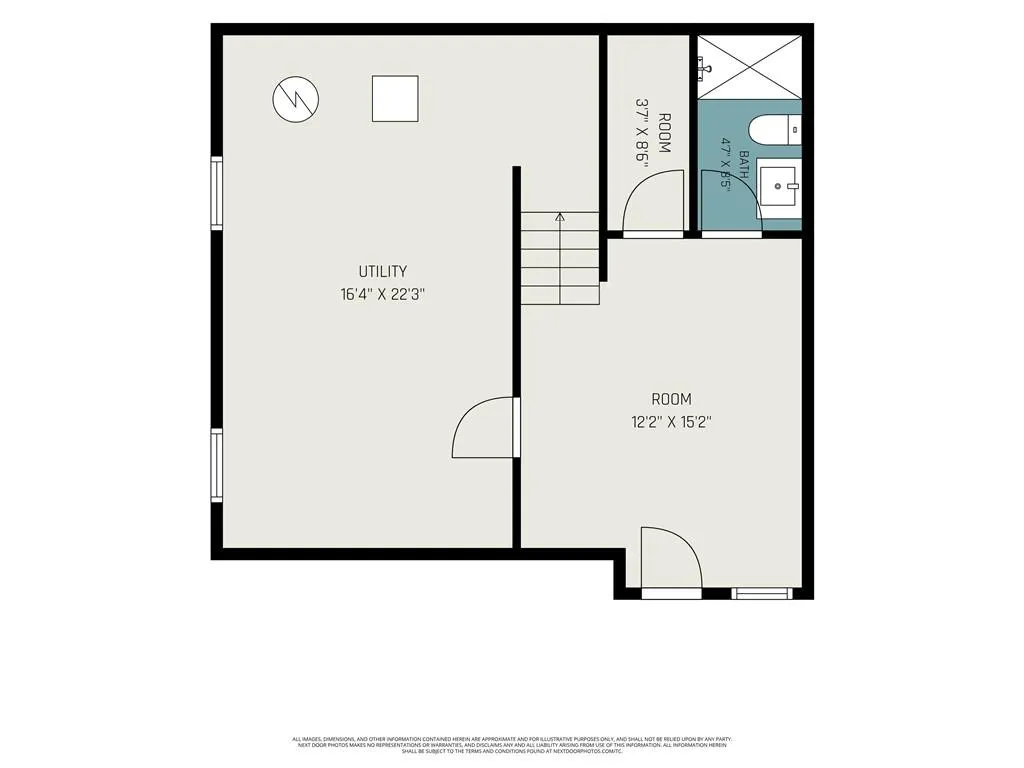
Welcome to 5605 Kenwood Avenue—a beautifully reimagined Tudor Revival where distinctive historic architecture meets modern comfort in the heart of Brookside. Taken down to the studs and renovated with permits, this four-bedroom, three-and-a-half-bath home features all-new electrical wiring, all-new plumbing, a completely new kitchen, and beautifully appointed new bathrooms throughout. Inside, the main living room retains its historic character with a fireplace and original mantel, while a second living area offers flexible space for a family room and opens directly onto the brand-new deck. At the heart of the home, the all-new kitchen features fully custom cabinetry, quartz countertops, and a chef’s range. Just beyond the kitchen, a thoughtfully designed pantry and refrigerator alcove provides additional cabinetry and storage while keeping the main kitchen open and streamlined. A centrally located main-floor stacked laundry center—with custom cabinetry and countertop workspace—adds exceptional everyday convenience. Privately situated at the rear of the home and accessed by its own staircase, the primary suite feels like a true owner’s retreat, featuring an ensuite bathroom with marble floors, a double vanity, and a walk-in closet. A separate staircase leads to the home’s three additional bedrooms, all generously sized. A rare find in Brookside, approx. 350 square feet of finished basement space includes a full bathroom and closet, making it ideal for a guest suite, home office, or den for the big game. The two-car detached garage has dual electric garage door openers and connects seamlessly to the house through the walk-up basement. Out back, the new deck overlooks a fully fenced backyard. Located within three short blocks of Brookside Park and the Crestwood Shops and minutes from the Plaza and downtown, this stunning Tudor combines historic character, modern craftsmanship, and truly move-in-ready living. Agent is owner
| Price History | |
|---|---|
| 9/3/2026 | Listed $750,000 |
| 9/17/2026 | 2$740,000 |
General Features
| Living Area | 2568 |
|---|---|
| Sewer | Public Sewer |
| Heating | Forced Air |
| Cooling | Electric |
| Possession | Funding |
| Roof | Composition |
| Garage Spaces | 2 |
| Patio/Porch Features | Porch |
| Architectural Style | Traditional |
| Construction Materials | Stucco & Frame |
| Year Built | 1929 |
| Property Subtype | Single Family Residence |
| Ownership | Investor |
| County | Jackson |
| Property Type | Residential |
| HOA | No |
| Subdivision Name | Kingston |
| Garage Y/N | Yes |
| Full Baths | 3 |
| Status | Active |
| Directions | From Hwy 71,Exit 55th St. and go West. Turn South on Holmes St,then West on 56th St,then South on Kenwood Ave. |
| City | Kansas City |
| High School District | Kansas City Mo |
| MLS Area | 202 - Kansas City Area (So. of River) |
| Lot Size Units | Square Feet |
| Lot Size Square Feet | 6559 |
| Listing Terms | Cash,Conventional,FHA,VA Loan |
| Public Remarks | Welcome to 5605 Kenwood Avenue—a beautifully reimagined Tudor Revival where distinctive historic architecture meets modern comfort in the heart of Brookside. Taken down to the studs and renovated wit |
| Standard Status | Active |
| In Flood Plain | Unknown |
| HMS_MaintenanceProvidedYN | No |
Interior Features
| Basement | Finished,Inside Entrance,Walk-Up Access |
|---|---|
| Flooring | Carpet,Tile,Wood |
| Total Fireplaces | 1 |
| Fireplace Features | Living Room |
| Basement (Y/N) | Yes |
| Air Conditioning Y/N | Yes |
| Fireplace Y/N | Yes |
| Above Grade Finished Area | 2218 |
| Half Baths | 1 |
| Laundry Features | Laundry Room,Main Level |
| Total Bedrooms | 4 |
| Below Grade Finished Area | 350 |
| Dining Area Features | Eat-In Kitchen,Formal |
| Floor Plan Features | 2 Stories |
Exterior Features
| Fencing | Wood |
|---|---|
| Parking Features | Detached,Garage Door Opener |
| Lot Features | City Lot,Many Trees |
| Water Source | Public |
| Lot Size Area | 6559 |
Amenities
- Foreclosure
- Views
- Short Sale
- New Construction
- Adult 55+
- Lease To Own
- No HOA Fees
- Furnished
- Primary On Main
- Air Conditioning
- Seller Finance
- Green
- Fixer Upper
- Horse
- Golf
- Fireplace
- Deck
- Garage
- Basement
- Pool
Property vs Single Family Average in 64110
Price
Taxes
Year Built
Visits
 The information displayed on this page is confidential, proprietary, and copyrighted information of Heartland Multiple Listing Service, Inc. (