

Address
11508 E 51st Street, Kansas City, MO
Price
$ 187,000
Property Attributes
- MLS#2635025
- TypeSingle Family
- Listing Status Active
- CountyJACKSON
- CityKansas City
- Area205 - Raytown Area
- NeighborhoodSterling Gardens
- Zip64133
- Style
- Year Built1957
- Taxes$ 1368
- Price$ 187,000
- Bedrooms3
- Full Bathrooms1
- Half Bathrooms0
- Sqr Footage832
- Lot Size0.320363 Acres
Data Source:
Heartland MLS (HMLS)
Property Description
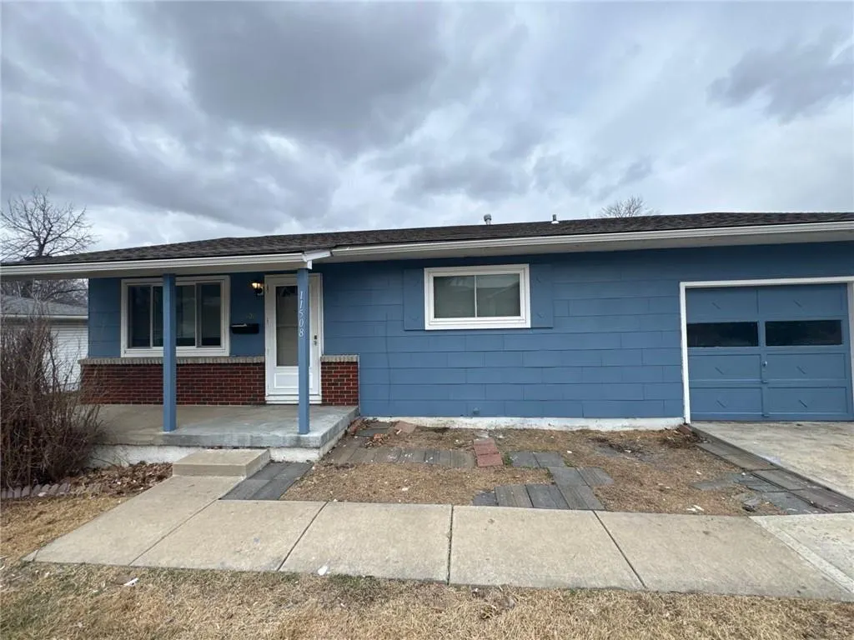
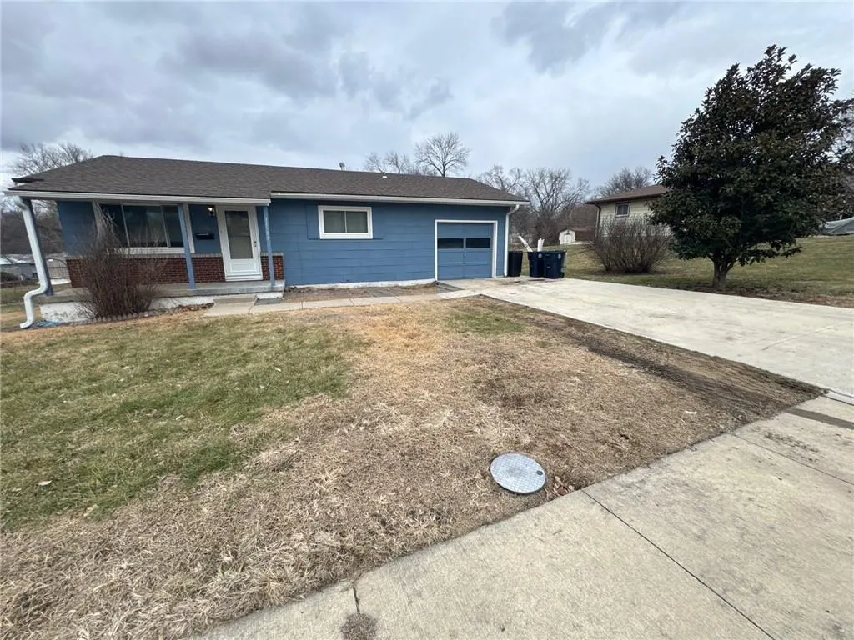
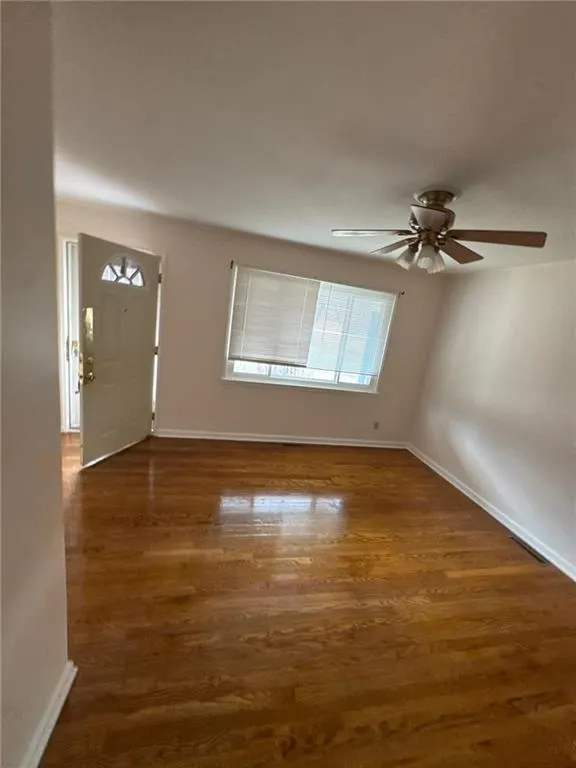
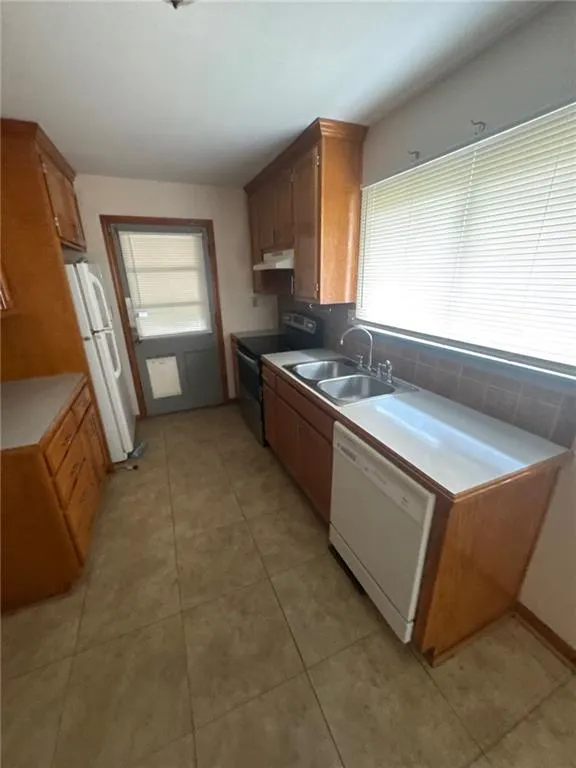
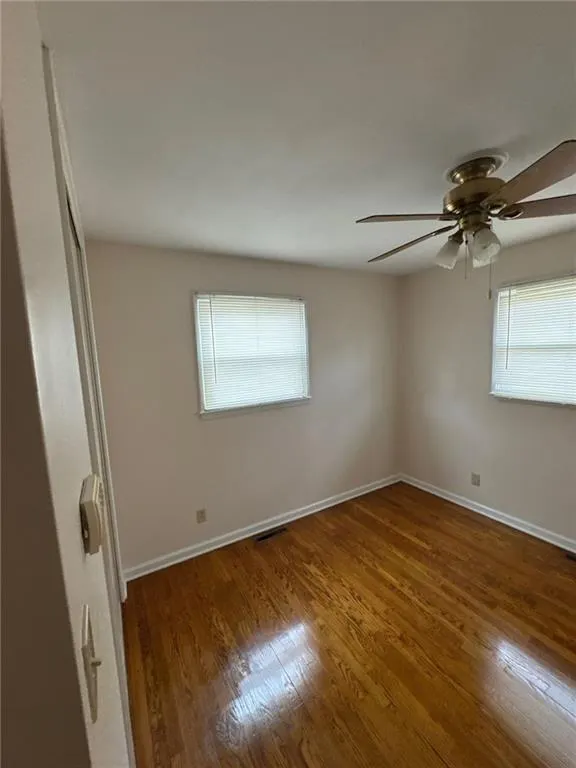
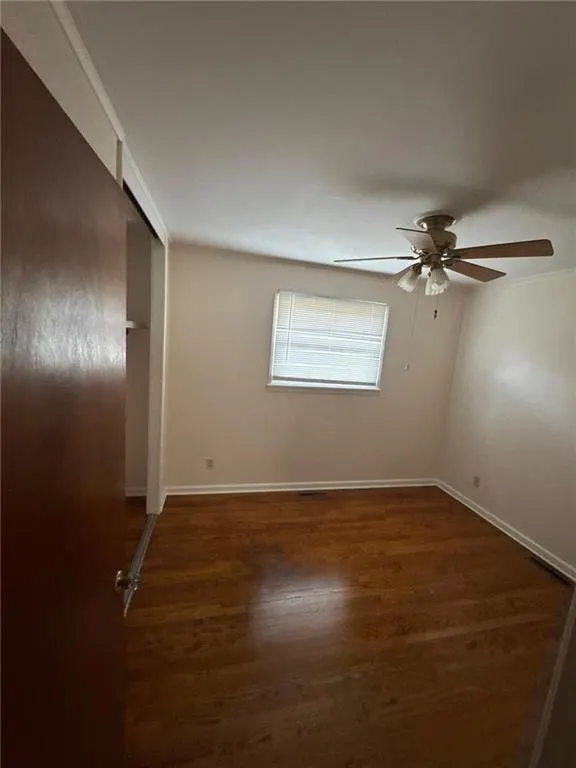
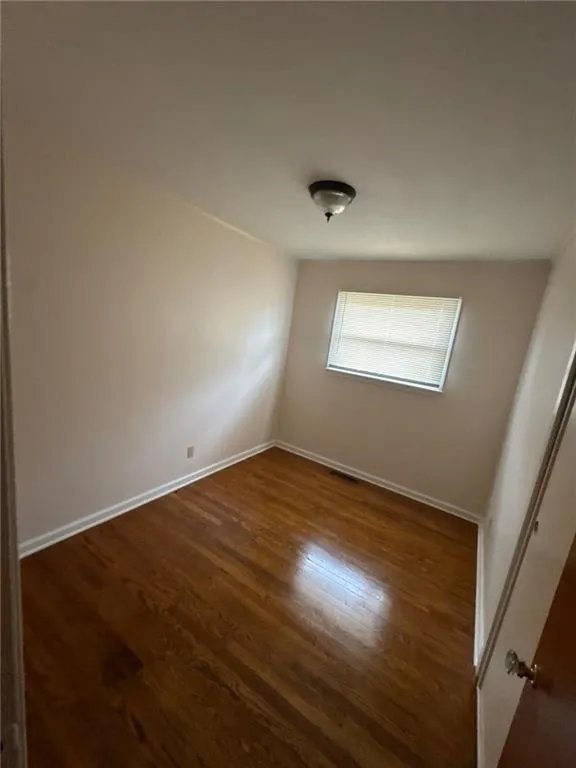
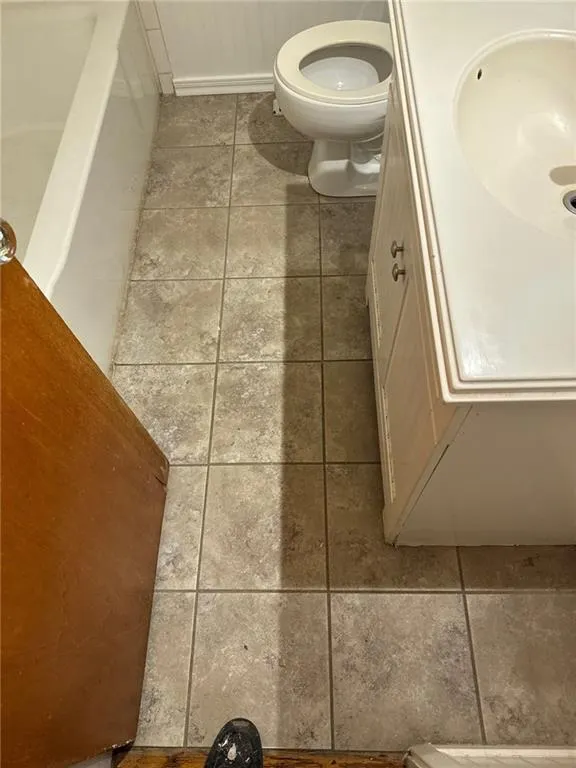
Welcome to this charming 3-bedroom, 1-bathroom home located in the heart of Raytown, MO. This property offers a perfect blend of comfort and convenience, with a spacious layout. The home features a 1-car garage, providing ample space for storage or parking. Don't miss out on this wonderful home that combines location, comfort, and convenience.
| Price History | |
|---|---|
| 8/3/2026 | Listed $195,000 |
| 8/12/2026 | 3$189,900 |
| 9/9/2026 | 2$188,000 |
| 9/16/2026 | 1$187,000 |
General Features
| Living Area | 832 |
|---|---|
| Sewer | Public Sewer |
| Heating | Forced Air |
| Cooling | Electric |
| Roof | Composition |
| Garage Spaces | 1 |
| Construction Materials | Lap Siding |
| Year Built | 1957 |
| Property Subtype | Single Family Residence |
| Ownership | Investor |
| Assoc Fee Paid Per | None |
| County | Jackson |
| Property Type | Residential |
| HOA | No |
| Subdivision Name | Sterling Gardens |
| Garage Y/N | Yes |
| Full Baths | 1 |
| Status | Active |
| Directions | Keep left at Interstate Highway 70 E/I-70 E toward St Louis 1.2 mi,about 1 min Keep left at Interstate Highway 70 E/I-70 E toward St Louis about 0.1 mi,less than 1 min Take the I-70 E freeway 1. |
| City | Kansas City |
| High School District | Raytown |
| MLS Area | 205 - Raytown Area |
| Lot Size Units | Square Feet |
| Lot Size Square Feet | 13955 |
| Listing Terms | Cash,Conventional,FHA,Private Financing Available,VA Loan |
| Public Remarks | Welcome to this charming 3-bedroom,1-bathroom home located in the heart of Raytown,MO. This property offers a perfect blend of comfort and convenience,with a spacious layout. The home features a 1-ca |
| Standard Status | Active |
| In Flood Plain | No |
| HMS_MaintenanceProvidedYN | No |
Interior Features
| Basement | Concrete |
|---|---|
| Basement (Y/N) | Yes |
| Air Conditioning Y/N | Yes |
| Fireplace Y/N | No |
| Above Grade Finished Area | 832 |
| Laundry Features | Dryer Hookup-Ele,In Basement |
| Total Bedrooms | 3 |
| Floor Plan Features | Ranch |
Exterior Features
| Fencing | Metal,Other |
|---|---|
| Parking Features | Garage Faces Front,Direct Access,Off Street |
| Water Source | Public |
| Lot Size Area | 13955 |
Amenities
- Foreclosure
- Views
- Short Sale
- New Construction
- Adult 55+
- Lease To Own
- No HOA Fees
- Furnished
- Primary On Main
- Air Conditioning
- Seller Finance
- Green
- Fixer Upper
- Horse
- Golf
- Fireplace
- Deck
- Garage
- Basement
- Pool
Property vs Single Family Average in 64133
Price
Taxes
Year Built
Visits
 The information displayed on this page is confidential, proprietary, and copyrighted information of Heartland Multiple Listing Service, Inc. (