

Address
6925 Long Avenue, Shawnee, KS
Price
$ 384,900
Property Attributes
- MLS#2634846
- TypeSingle Family
- Listing Status Active
- CountyJOHNSON - KS
- CityShawnee
- Area315 - N=Wy Co Ln - S=75th - E=Switzer - W=Co Ln
- NeighborhoodWindsor
- Zip66216
- StyleTraditional
- Year Built1972
- Taxes$ 4443
- Price$ 384,900
- Bedrooms4
- Full Bathrooms2
- Half Bathrooms2
- Sqr Footage3682
- Lot Size0.26568 Acres
Data Source:
Heartland MLS (HMLS)
Property Description
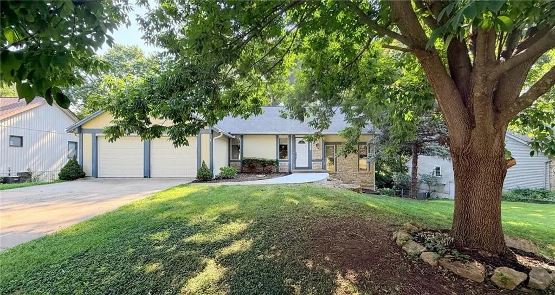
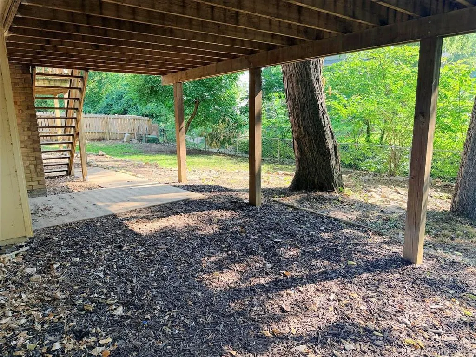
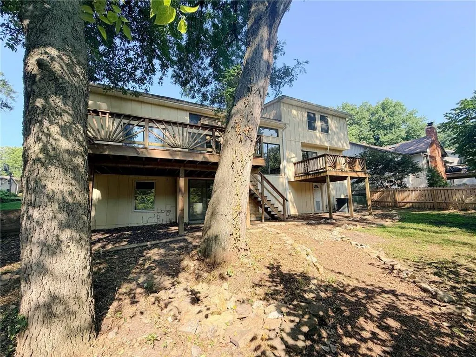
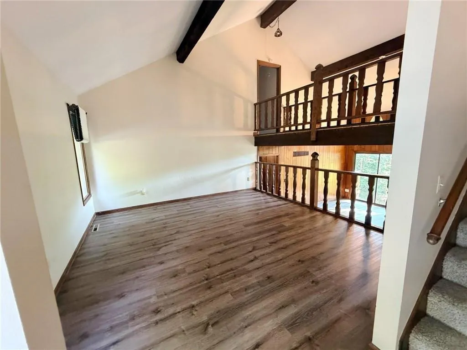
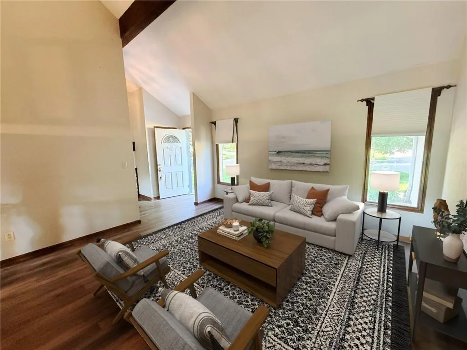
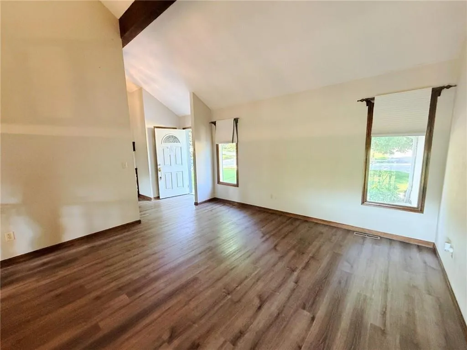
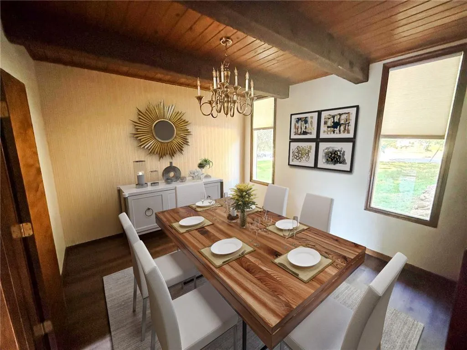
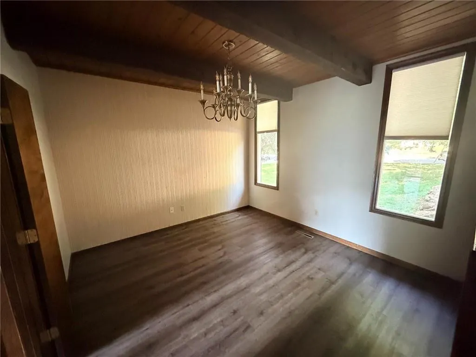
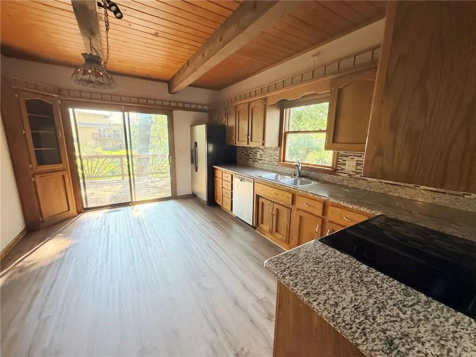
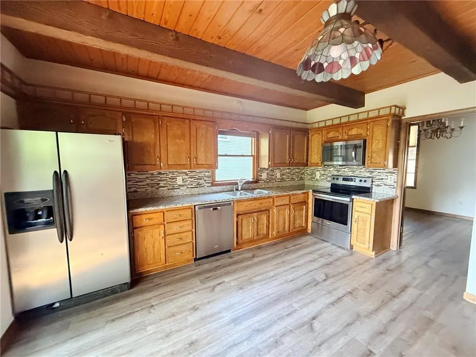
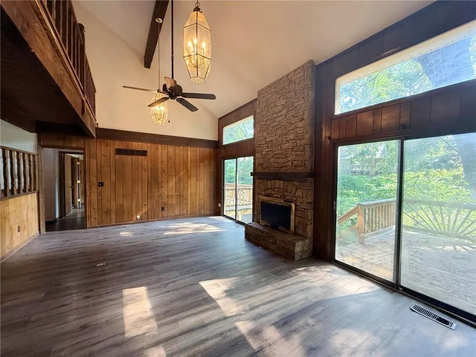
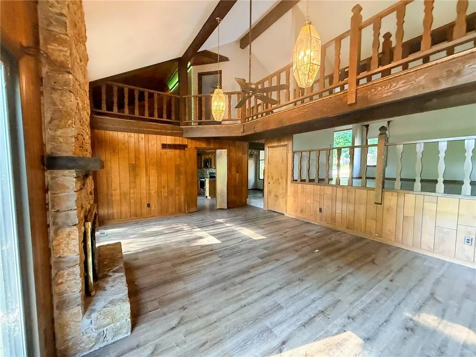
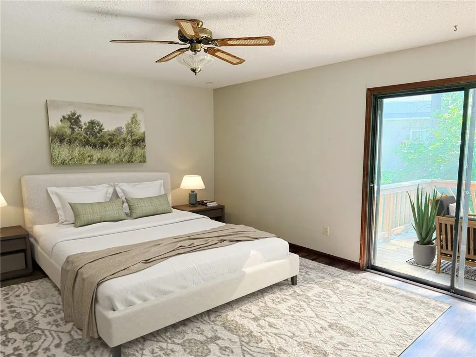
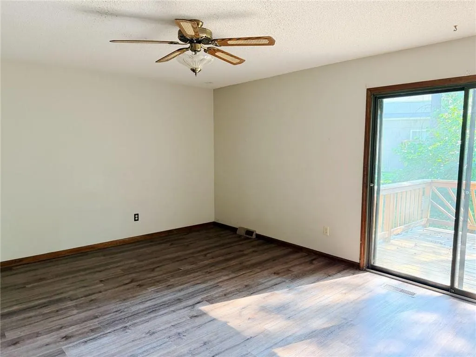
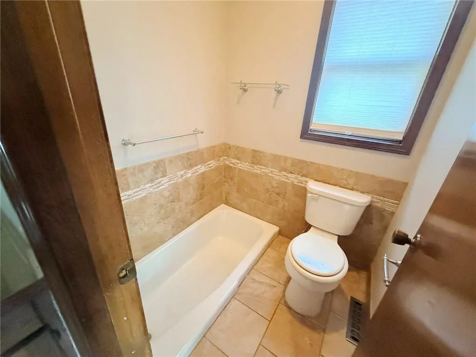
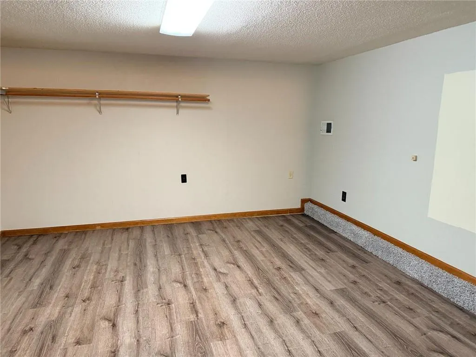
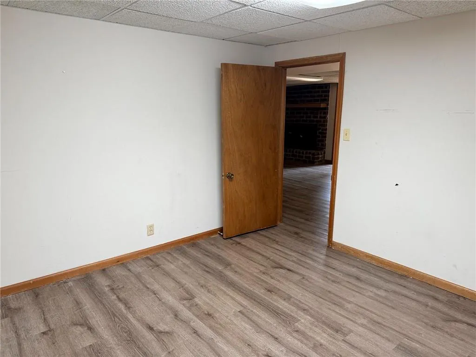
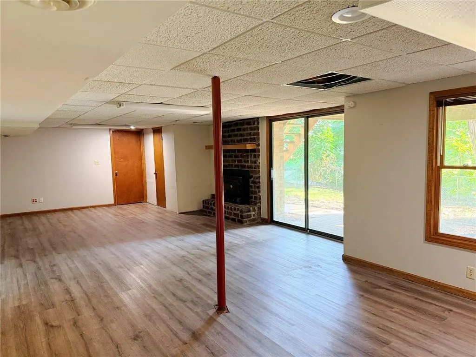
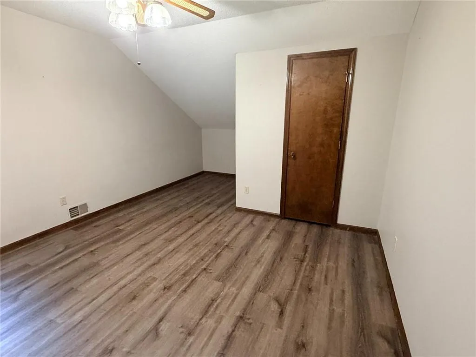
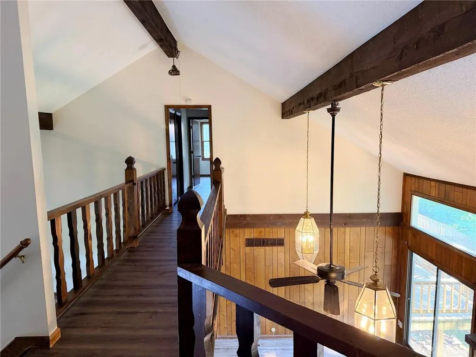
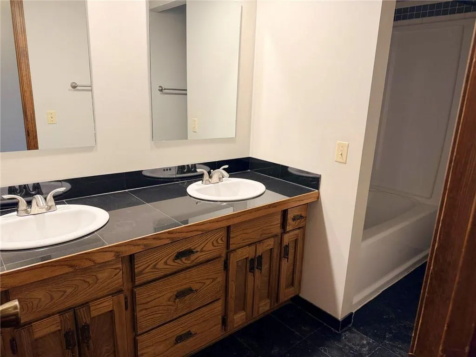
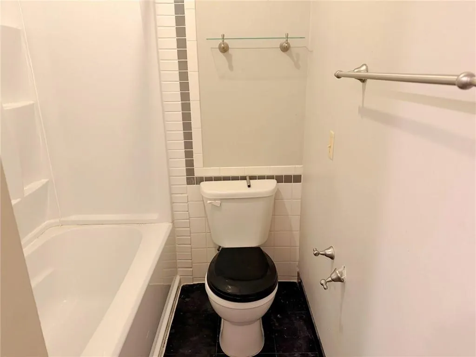
Welcome to this inviting 4-bedroom, 2-full / 2-half bath home nestled on a tree-lined, park-like lot. Enjoy a warm, woody-cabinet feel throughout the open multi-level floor plan featuring a formal dining room, spacious living room, and open kitchen. Upstairs you’ll find the bedrooms plus a versatile loft area, while the fully finished walkout basement offers even more living space. A perfect blend of comfort, character, and natural setting—ready for you to call home!
| Elementary School | Middle School | High School |
|---|---|---|
| Benninghoven Elementary School | Trailridge Middle School | SM Northwest High School |
| Price History | |
|---|---|
| 8/4/2026 | Listed $413,900 |
| 8/18/2026 | 3$404,900 |
| 9/3/2026 | 3$394,900 |
| 9/17/2026 | 3$384,900 |
General Features
| Living Area | 3682 |
|---|---|
| Sewer | Public Sewer |
| Heating | Natural Gas,Forced Air |
| Cooling | Electric |
| Roof | Composition |
| Appliances | Dishwasher,Disposal,Exhaust Fan,Humidifier,Microwave,Refrigerator,Electric Range |
| Garage Spaces | 2 |
| Patio/Porch Features | Deck |
| Architectural Style | Traditional |
| Construction Materials | Board & Batten Siding,Stone & Frame |
| Year Built | 1972 |
| Property Subtype | Single Family Residence |
| Ownership | Investor |
| Assoc Fee Paid Per | None |
| County | Johnson,KS |
| Property Type | Residential |
| HOA | No |
| Subdivision Name | Windsor |
| Garage Y/N | Yes |
| Full Baths | 2 |
| Status | Active |
| Directions | From Quivira and 67th St,go south on Quivira to 69th,west on 69th to Long,south on Long to home. |
| High School | SM Northwest |
| City | Shawnee |
| High School District | Shawnee Mission |
| MLS Area | 315 - N=Wy Co Ln;S=75th;E=Switzer;W=Co Ln |
| Lot Size Units | Square Feet |
| Lot Size Square Feet | 11573 |
| Listing Terms | Cash,Conventional,FHA,VA Loan |
| Elementary School | Benninghoven |
| Middle/Junior High School | Trailridge |
| Public Remarks | Welcome to this inviting 4-bedroom,2-full / 2-half bath home nestled on a tree-lined,park-like lot. Enjoy a warm,woody-cabinet feel throughout the open multi-level floor plan featuring a formal dinin |
| Standard Status | Active |
| In Flood Plain | No |
| HMS_MaintenanceProvidedYN | No |
Interior Features
| Interior Amenities | Ceiling Fan(s),Pantry |
|---|---|
| Basement | Finished,Inside Entrance,Walk-Out Access |
| Total Fireplaces | 2 |
| Fireplace Features | Basement,Family Room |
| Basement (Y/N) | Yes |
| Air Conditioning Y/N | Yes |
| Fireplace Y/N | Yes |
| Above Grade Finished Area | 2270 |
| Half Baths | 2 |
| Laundry Features | In Basement |
| Total Bedrooms | 4 |
| Below Grade Finished Area | 1412 |
| Dining Area Features | Eat-In Kitchen,Formal |
| Floor Plan Features | Side/Side Split |
Exterior Features
| Fencing | Metal |
|---|---|
| Parking Features | Attached,Garage Faces Front |
| Lot Features | City Limits |
| Water Source | Public |
| Lot Size Area | 11573 |
| Other Room Features | Family Room,Formal Living Room,Main Floor Primary Bedroom,Workshop |
Amenities
- Foreclosure
- Views
- Short Sale
- New Construction
- Adult 55+
- Lease To Own
- No HOA Fees
- Furnished
- Primary On Main
- Air Conditioning
- Seller Finance
- Green
- Fixer Upper
- Horse
- Golf
- Fireplace
- Deck
- Garage
- Basement
- Pool
Property vs Single Family Average in 66216
Price
Taxes
Year Built
Visits
 The information displayed on this page is confidential, proprietary, and copyrighted information of Heartland Multiple Listing Service, Inc. (