
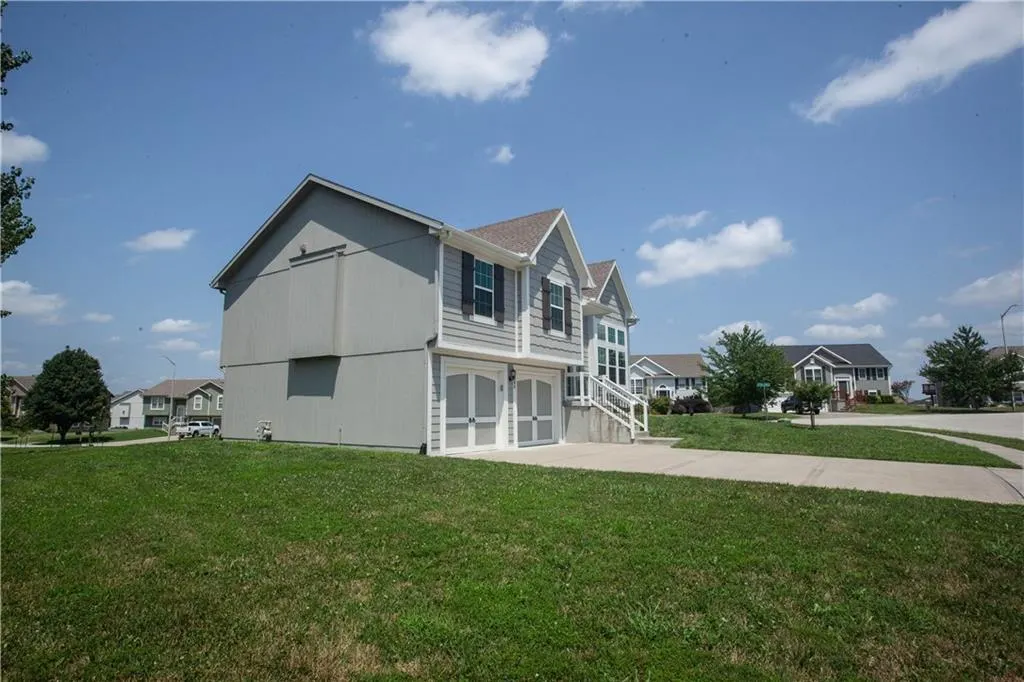
Address
8908 Ne 117th Terrace, Kansas City, MO
Price
$ 395,000
Property Attributes
- MLS#2633722
- TypeSingle Family
- Listing Status Active
- CountyCLAY
- CityKansas City
- Area104 - N=291 - S=Barry Rd - E=291-I-35 - W=Clay Co
- NeighborhoodHunters Glen North
- Zip64157
- StyleTraditional
- Year Built2019
- Taxes$ 3700
- Price$ 395,000
- Bedrooms3
- Full Bathrooms2
- Half Bathrooms1
- Sqr Footage1690
- Lot Size0.260009 Acres
Data Source:
Heartland MLS (HMLS)
Property Description
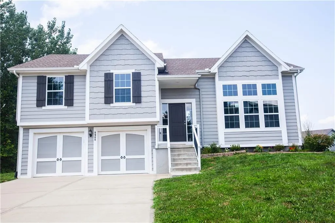
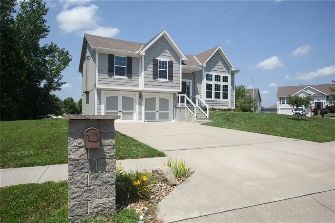
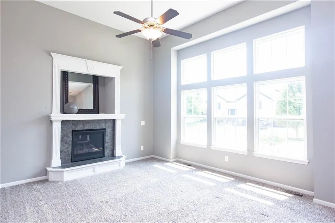
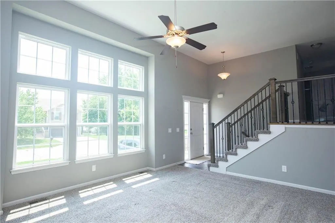
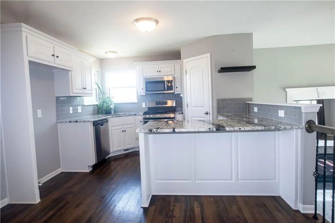
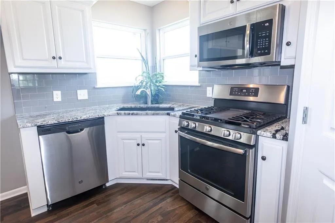
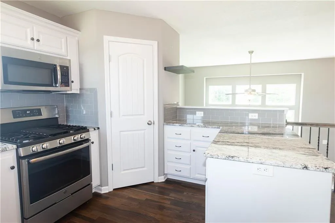
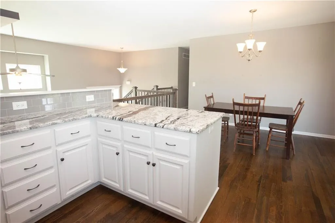
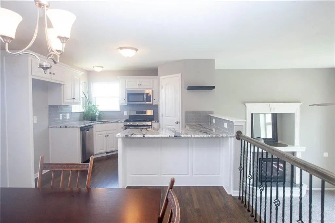
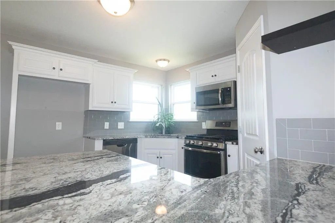
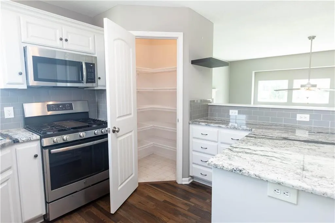
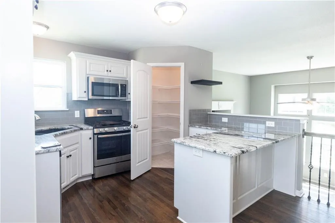
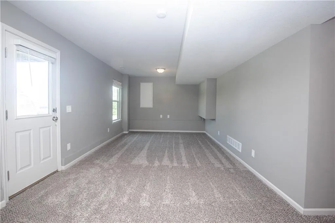
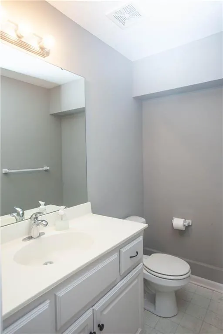
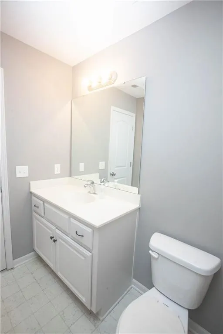
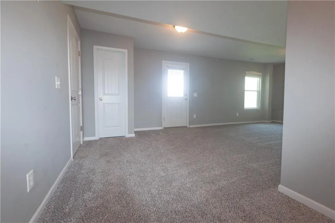
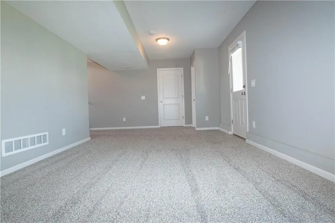
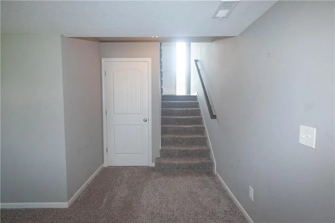
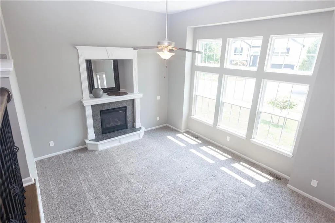
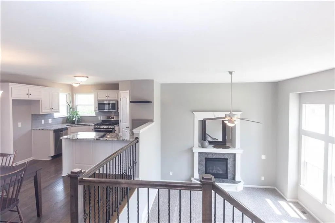
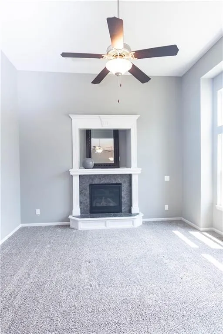
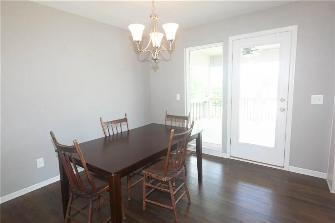
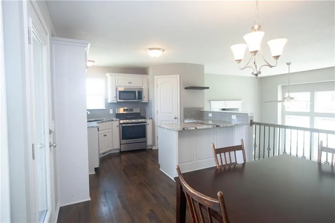
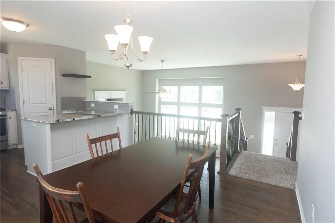
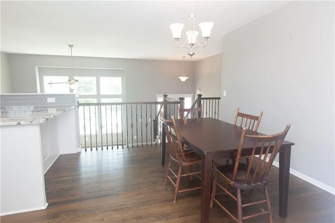
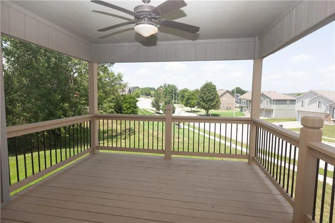
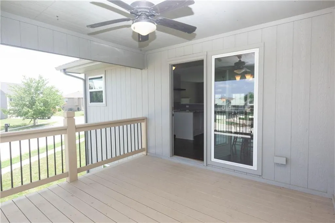
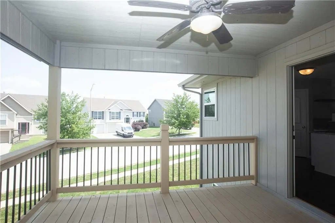
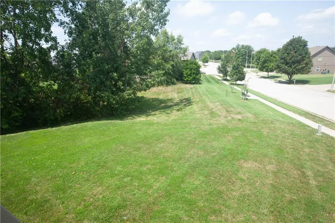
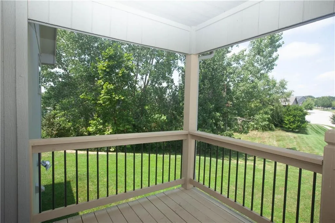
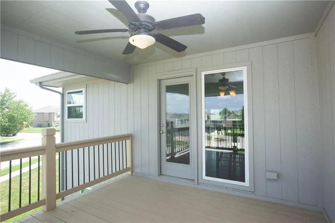
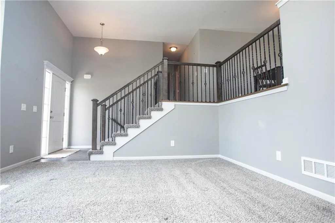
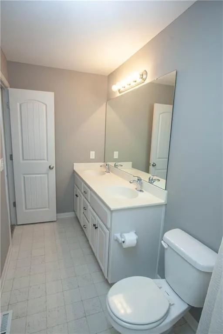
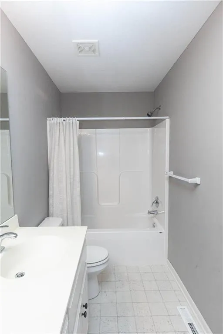
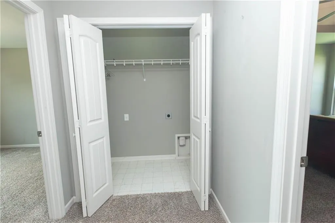
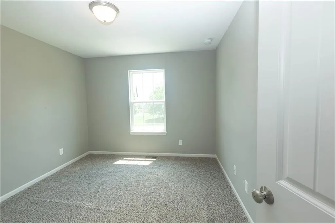
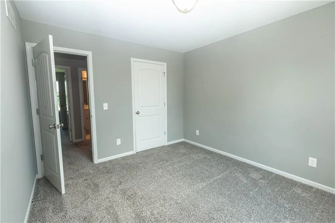
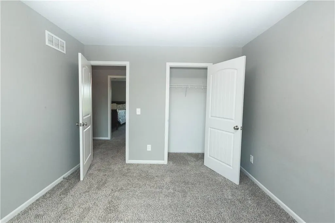
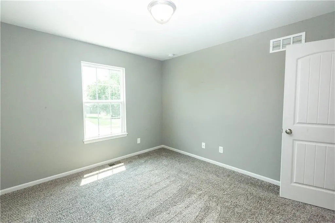
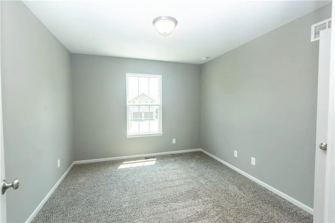
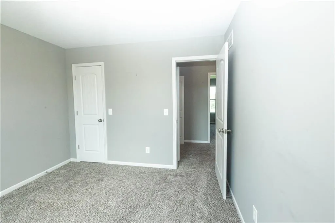
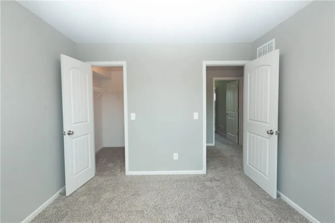
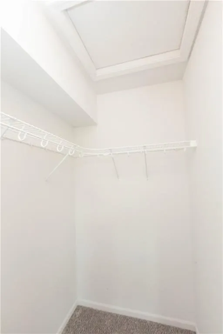
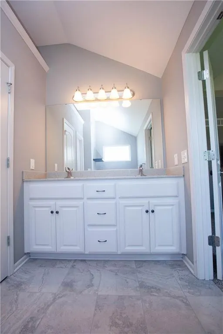
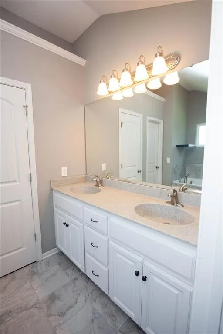
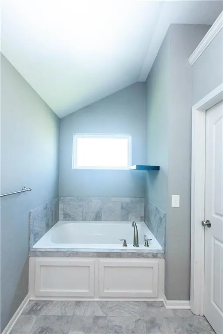
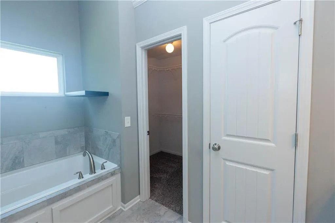
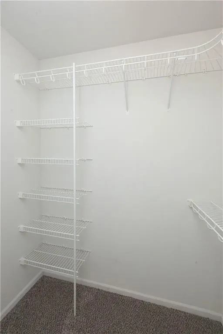
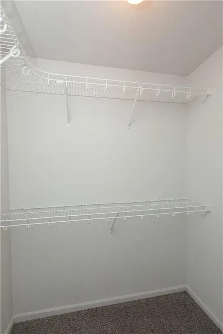
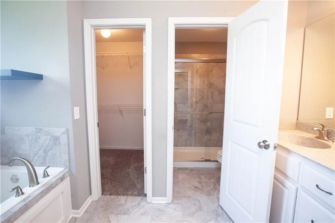
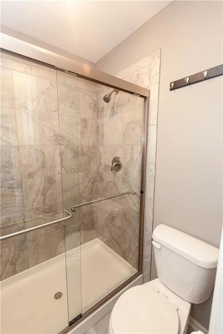
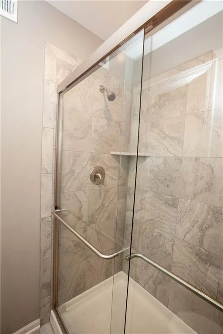
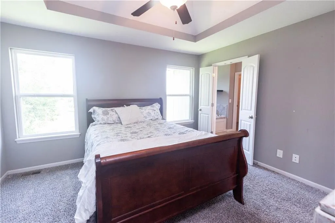
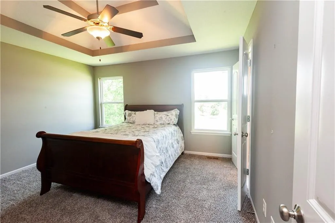
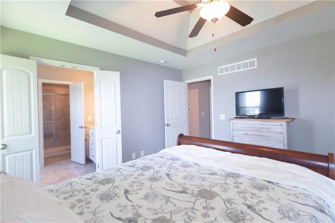
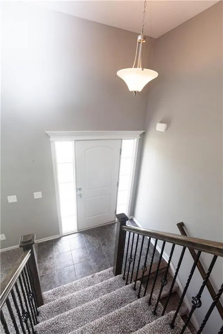
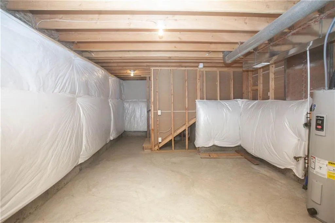
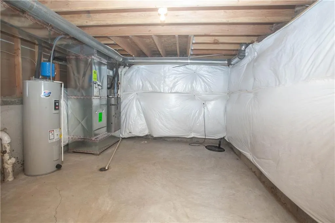
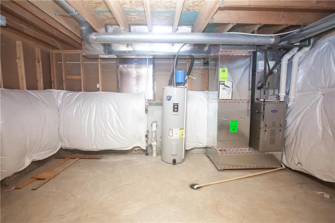
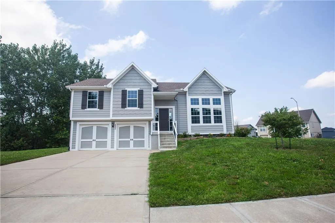
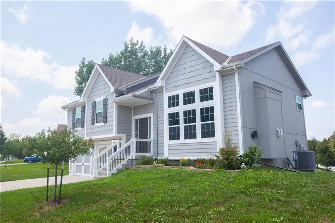
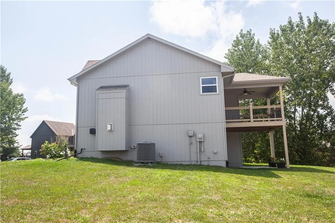
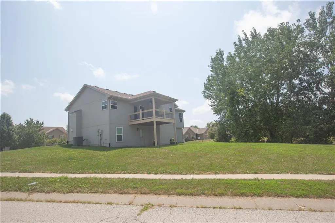
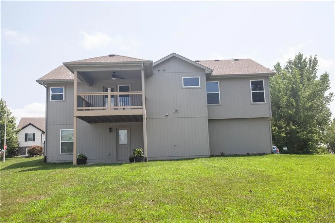
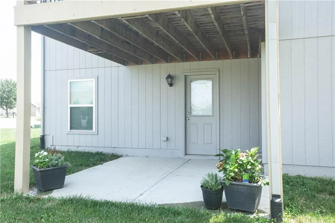
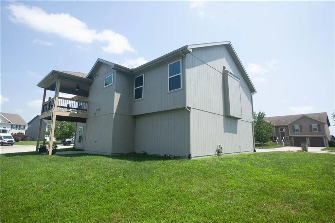
Welcome home! This well-maintained, move-in ready home features a spacious living room with a vaulted ceiling and an abundance of natural light. The kitchen is designed for both everyday living and entertaining, with a gas stove, granite countertops, a counter-height island, and a seamless connection to the dining area and covered deck. The primary bedroom boasts a private en-suite with a walk-in closet, double sinks, and a shower with dual shower heads. The second bedroom offers a spacious walk-in closet of its own, and convenient main-level laundry sits just adjacent to the primary suite. Just off the dining area, step onto the covered deck — complete with a ceiling fan — for a comfortable outdoor living space overlooking the backyard. The finished walkout basement expands the home's living space and opens directly to a patio, offering even more room to relax or entertain outdoors. A generous sub-basement provides excellent storage to keep everything organized. The deep two-car garage provides ample room for parking plus additional space for storage, tools, or recreational gear, adding even more functionality to this thoughtfully designed home. With thoughtfully designed living spaces, abundant storage, and a spacious yard, this home offers comfort, functionality, and exceptional value. Listing agent has a familial relationship with the sellers.
| Elementary School | Middle School | High School |
|---|---|---|
| Warren Hills Elementary School | South Valley Middle School | Liberty North High School |
| Price History | |
|---|---|
| 7/29/2026 | Listed $395,000 |
General Features
| Living Area | 1690 |
|---|---|
| Sewer | Public Sewer |
| Heating | Heatpump/Gas |
| Cooling | Electric,Heat Pump |
| Roof | Composition |
| Appliances | Dishwasher,Disposal,Microwave,Gas Range,Stainless Steel Appliance(s) |
| HOA Fee | 295 |
| Garage Spaces | 2 |
| Patio/Porch Features | Deck- Covered |
| Architectural Style | Traditional |
| Security Features | Smoke Detector(s) |
| Construction Materials | Frame |
| Year Built | 2019 |
| Property Subtype | Single Family Residence |
| Ownership | Estate/Trust |
| Assoc Fee Paid Per | Annually |
| County | Clay |
| Property Type | Residential |
| HOA | Yes |
| Subdivision Name | Hunters Glen North |
| Garage Y/N | Yes |
| Full Baths | 2 |
| Status | Active |
| Directions | Mo-291 turn right onto Stark Ave,Turn right onto Paw Paw,Turn right onto 117th Terr,home on your right |
| High School | Liberty North |
| City | Kansas City |
| High School District | Liberty |
| MLS Area | 104 - N=291;S=Barry Rd;E=291/I-35;W=Clay Co Ln |
| Lot Size Units | Square Feet |
| Lot Size Square Feet | 11326 |
| Listing Terms | Cash,Conventional,FHA,VA Loan |
| Elementary School | Warren Hills |
| Middle/Junior High School | South Valley |
| Public Remarks | Welcome home! This well-maintained,move-in ready home features a spacious living room with a vaulted ceiling and an abundance of natural light. The kitchen is designed for both everyday living and en |
| Builder Name | Robertson Constructi |
| Standard Status | Active |
| In Flood Plain | No |
| HMS_MaintenanceProvidedYN | No |
Interior Features
| Interior Amenities | Ceiling Fan(s),Custom Cabinets,Pantry,Vaulted Ceiling(s),Walk-In Closet(s) |
|---|---|
| Basement | Finished,Full,Walk-Out Access |
| Flooring | Carpet,Tile,Vinyl,Wood |
| Total Fireplaces | 1 |
| Fireplace Features | Great Room |
| Basement (Y/N) | Yes |
| Air Conditioning Y/N | Yes |
| Fireplace Y/N | Yes |
| Above Grade Finished Area | 1345 |
| Half Baths | 1 |
| Laundry Features | In Hall,Main Level |
| Total Bedrooms | 3 |
| Below Grade Finished Area | 345 |
| Dining Area Features | Eat-In Kitchen,Kit/Dining Combo |
| Floor Plan Features | Front/Back Split |
Exterior Features
| Parking Features | Attached,Garage Door Opener,Garage Faces Front |
|---|---|
| Lot Features | City Lot,Corner Lot |
| Water Source | Public |
| Lot Size Area | 11326 |
| Road Surface Type | Paved |
| Builder Model | The Dogwood |
| Other Room Features | Recreation Room |
Amenities
- Foreclosure
- Views
- Short Sale
- New Construction
- Adult 55+
- Lease To Own
- No HOA Fees
- Furnished
- Primary On Main
- Air Conditioning
- Seller Finance
- Green
- Fixer Upper
- Horse
- Golf
- Fireplace
- Deck
- Garage
- Basement
- Pool
Property vs Single Family Average in 64157
Price
Taxes
Year Built
Visits
 The information displayed on this page is confidential, proprietary, and copyrighted information of Heartland Multiple Listing Service, Inc. (