

Address
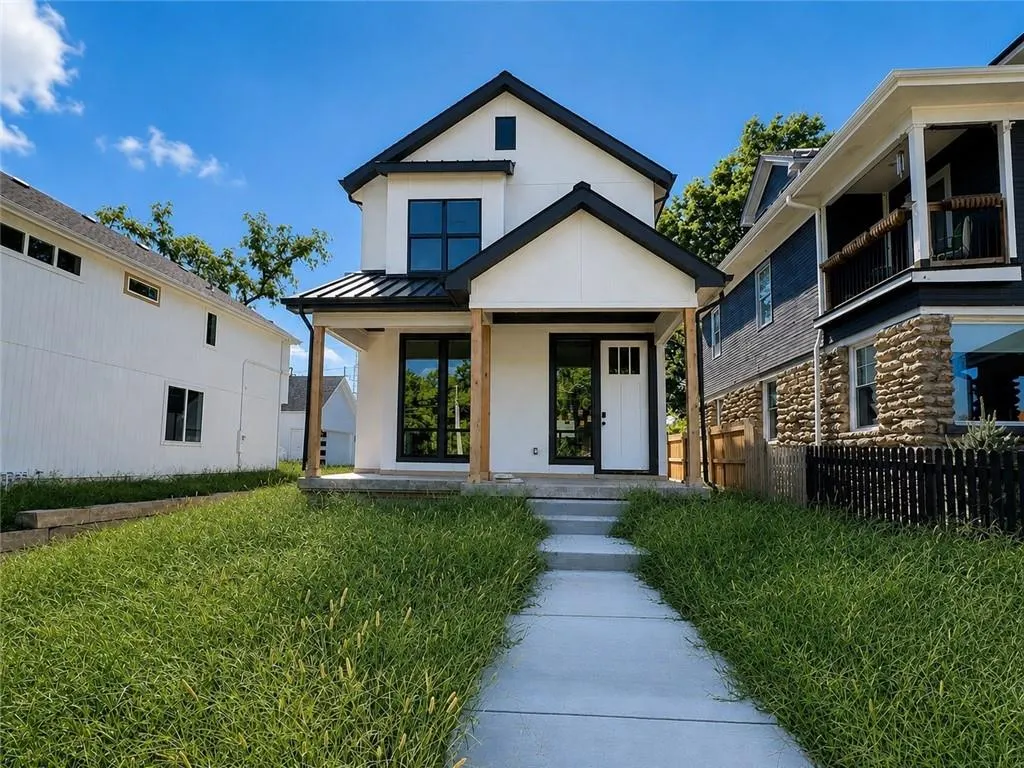
2846 Tracy Avenue, Kansas City, MO
Price
$ 650,000
Property Attributes
- MLS#2617827
- TypeSingle Family
- Listing Status Active
- CountyJACKSON
- CityKansas City
- Area202 - Kansas City Area
- NeighborhoodBeacon Hill Place
- Zip64109
- Style
- Year Built2025
- Taxes$ 3500
- Price$ 650,000
- Bedrooms3
- Full Bathrooms2
- Half Bathrooms1
- Sqr Footage2089
- Lot Size0.169995 Acres
Data Source:
Heartland MLS (HMLS)
Property Description
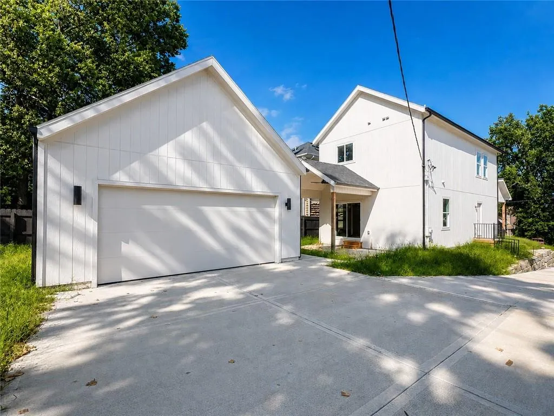
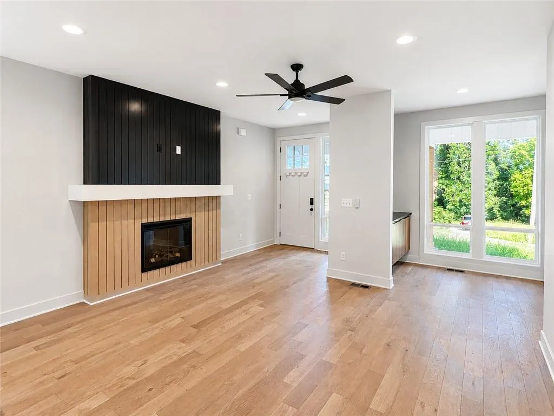
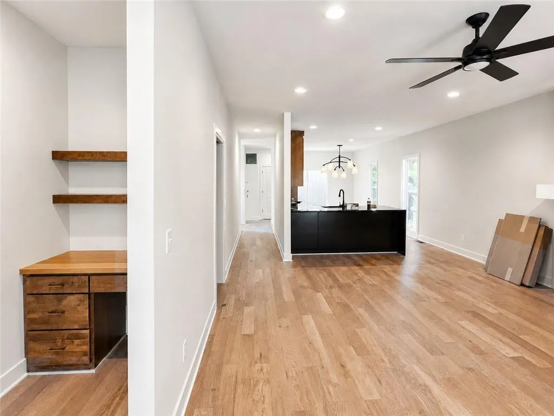
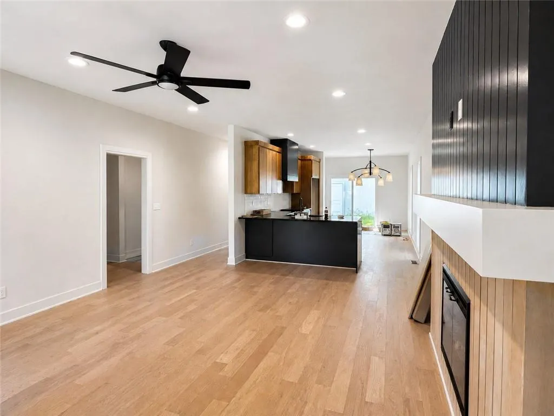
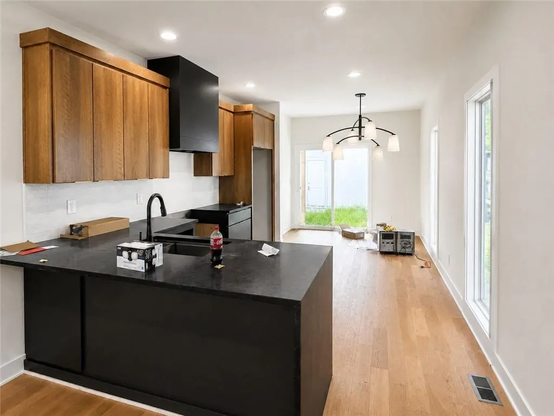
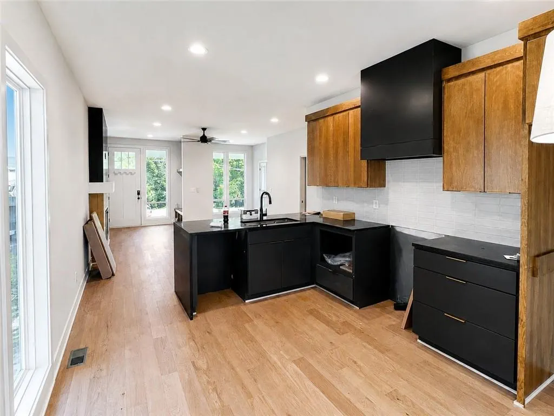
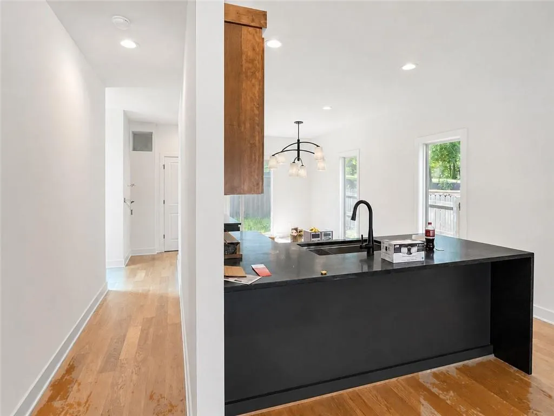
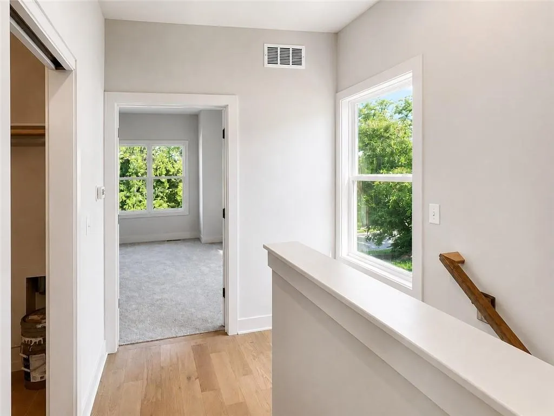
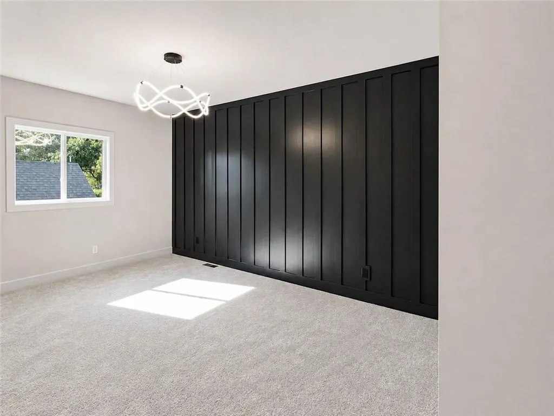
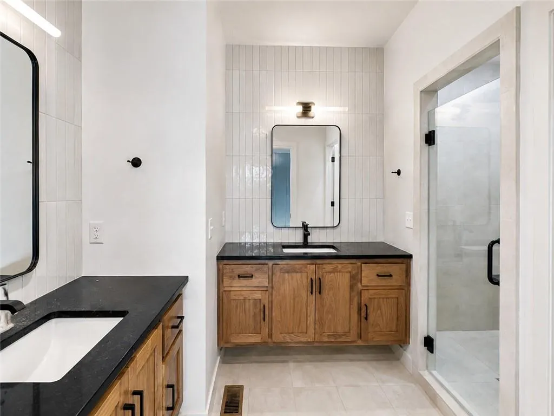
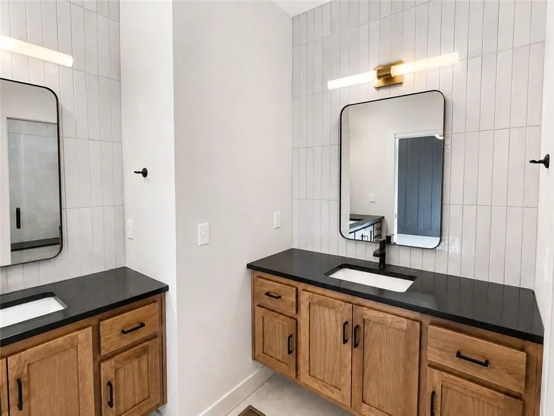
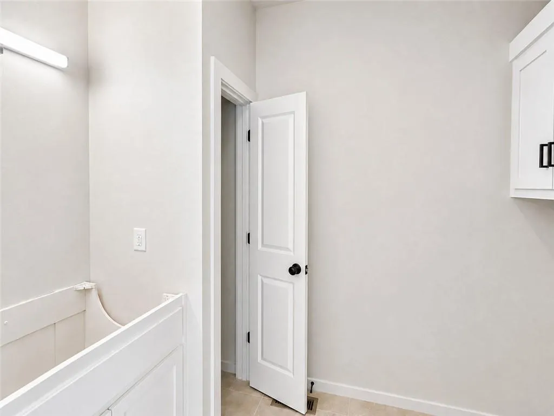
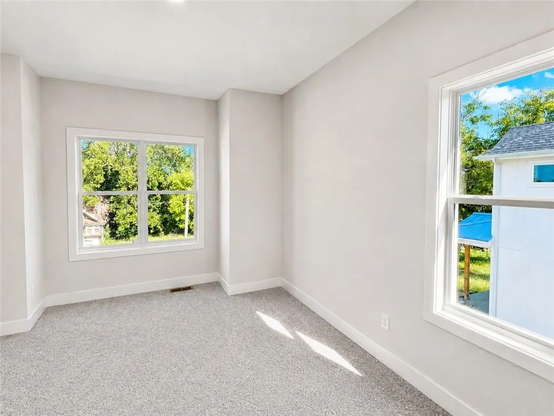
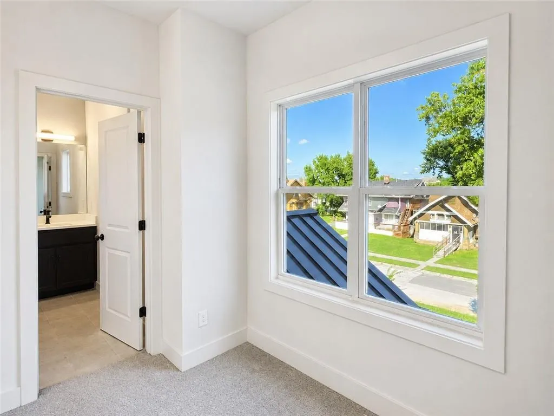
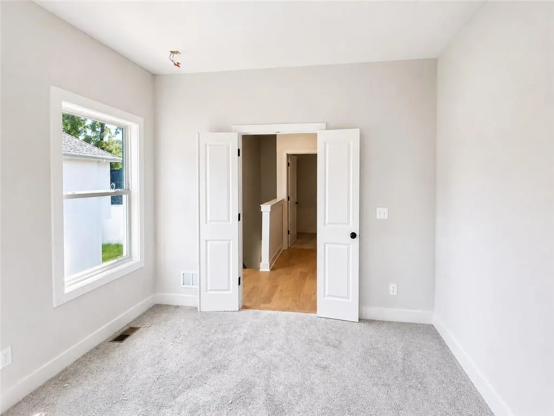
4 Bed • 3.5 Bath • 2 Car Detached Rear Garage • 2,475 sq ft Floor Plan: Breckenridge III Community: Beacon Hill This home features a modern design with luxury finishes throughout. The open layout on the main level is perfect for entertaining and includes a built-in wet bar. The main level also includes a dedicated home office. The finished lower level offer it’s own private outdoor entrance, a fully equipped kitchen, fourth bedroom, and full bath. The home is located in the Kansas City school district. There are also Charter schools and private schools nearby.
| Elementary School | Middle School | High School |
|---|---|---|
| Longfellow Elementary School | Central Middle School | Central High School |
| Price History | |
|---|---|
| 5/1/2026 | Listed $650,000 |
General Features
| Living Area | 2089 |
|---|---|
| Sewer | Public Sewer |
| Heating | Forced Air |
| Cooling | Electric |
| Possession | Funding |
| Roof | Composition |
| Appliances | Dishwasher,Disposal,Microwave |
| Garage Spaces | 2 |
| Security Features | Smoke Detector(s) |
| Construction Materials | Stucco & Frame,Vinyl Siding |
| Year Built | 2025 |
| Property Subtype | Single Family Residence |
| Ownership | Investor |
| Assoc Fee Paid Per | None |
| County | Jackson |
| Property Type | Residential |
| HOA | No |
| Subdivision Name | Beacon Hill Place |
| Garage Y/N | Yes |
| Other Structures | Garage(s) |
| Full Baths | 2 |
| Status | Active |
| Directions | Paseo to 29th St. West to Tracy Ave. North to home on the left side of the street. |
| High School | Central |
| City | Kansas City |
| High School District | Kansas City Mo |
| MLS Area | 202 - Kansas City Area (So. of River) |
| Lot Size Units | Square Feet |
| Lot Size Square Feet | 7405 |
| Listing Terms | Cash,Conventional,FHA,VA Loan |
| Elementary School | Longfellow |
| Middle/Junior High School | Central |
| Property Condition | Under Construction |
| Public Remarks | 4 Bed • 3.5 Bath • 2 Car Detached Rear Garage • 2,475 sq ft Floor Plan: Breckenridge III Community: Beacon Hill This home features a modern design with luxury finishes throughout. The open layout |
| Builder Name | Elevate Design+Build |
| Standard Status | Active |
| In Flood Plain | No |
| HMS_MaintenanceProvidedYN | No |
Interior Features
| Basement | Finished,Full,Walk-Out Access |
|---|---|
| Flooring | Carpet,Luxury Vinyl,Tile |
| Total Fireplaces | 1 |
| Basement (Y/N) | Yes |
| Air Conditioning Y/N | Yes |
| Fireplace Y/N | Yes |
| Above Grade Finished Area | 1139 |
| Half Baths | 1 |
| Laundry Features | Upper Level |
| Total Bedrooms | 3 |
| Below Grade Finished Area | 950 |
| Dining Area Features | Breakfast Area |
| Floor Plan Features | 2 Stories |
Exterior Features
| Parking Features | Detached |
|---|---|
| Lot Features | Level |
| Water Source | Public |
| Lot Size Area | 7405 |
| Road Surface Type | Paved |
| Builder Model | Makula |
| Road Responsibility | Public Maintenance |
Amenities
- Foreclosure
- Views
- Short Sale
- New Construction
- Adult 55+
- Lease To Own
- No HOA Fees
- Furnished
- Primary On Main
- Air Conditioning
- Seller Finance
- Green
- Fixer Upper
- Horse
- Golf
- Fireplace
- Deck
- Garage
- Basement
- Pool
Property vs Single Family Average in 64109
Price
Taxes
Year Built
Visits
 The information displayed on this page is confidential, proprietary, and copyrighted information of Heartland Multiple Listing Service, Inc. (